


$685,000
$699,000
2.0%For more information regarding the value of a property, please contact us for a free consultation.
56339 400th AVE Zumbro Falls, MN 55991
4 Beds
2 Baths
2,228 SqFt
Key Details
Sold Price $685,000
Property Type Single Family Home
Sub Type Single Family Residence
Listing Status Sold
Purchase Type For Sale
Square Footage 2,228 sqft
Price per Sqft $307
Subdivision Dream Acres
MLS Listing ID 6712844
Sold Date 07/11/25
Bedrooms 4
Full Baths 2
Year Built 1974
Annual Tax Amount $3,312
Tax Year 2025
Contingent None
Lot Size 0.400 Acres
Lot Dimensions 171x171x102x158
Property Sub-Type Single Family Residence
Property Description
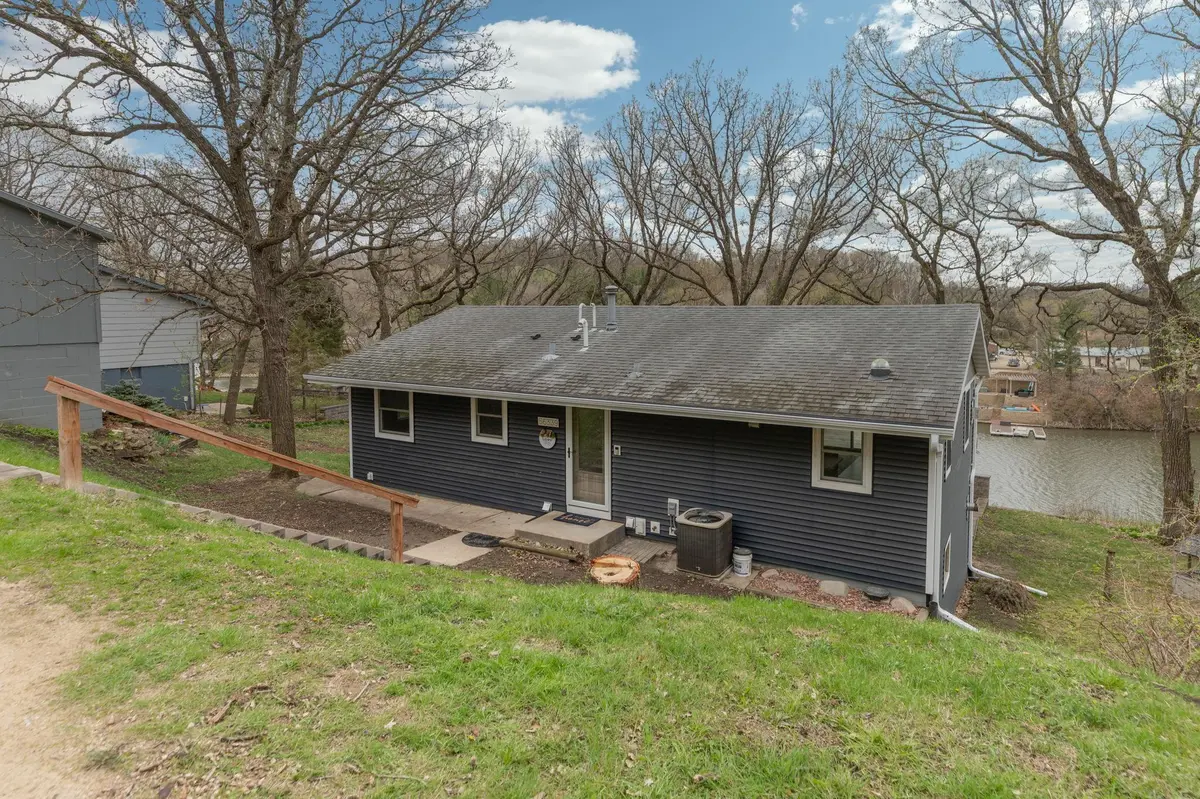
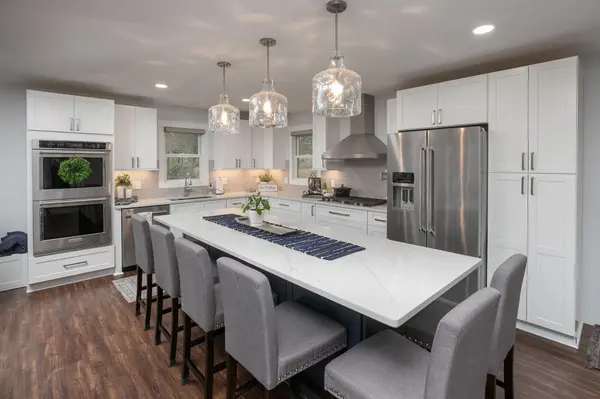
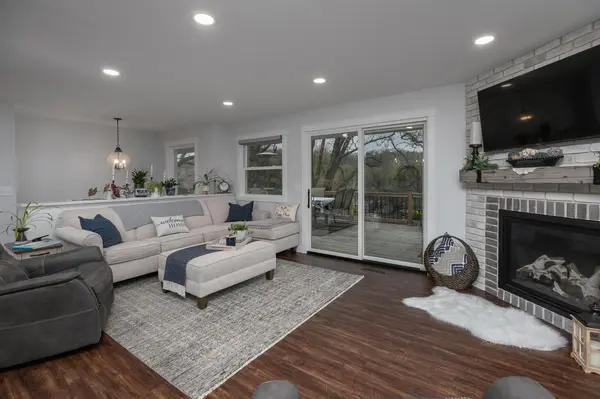
Stunning Lakefront Retreat – 4 Bed, 2 Bath with exceptional outdoor living! Welcome to your dream home on the lake! This beautifully remodeled 4-bedroom, 2-bathroom home offers a perfect blend of modern luxury and relaxed lakefront living. Step inside to find an open-concept layout featuring a spacious great room filled with natural light, seamlessly flowing into a chef's dream kitchen. Boasting high-end appliances, sleek countertops, and custom cabinetry, this kitchen is designed for both everyday living and entertaining. The outdoor space is equally impressive, with expansive patio and deck ideal for gatherings, dining, or simply soaking in the serene views. A private boat dock provides direct access to the water, making lake adventures effortless. With generous lake frontage and panoramic views, every moment spent here feels like a getaway. Whether you're hosting friends or enjoying a quiet evening by the water, this home offers the ultimate lakefront lifestyle.
Location
State MN
County Wabasha
Zoning Residential-Single Family
Lake Name Zumbro
Rooms
Basement Block, Finished, Walkout
Dining Room Eat In Kitchen
Interior
Heating Forced Air
Cooling Central Air
Fireplaces Number 2
Fireplaces Type Gas
Fireplace Yes
Appliance Cooktop, Dishwasher, Disposal, Double Oven, Dryer, Gas Water Heater, Microwave, Range, Refrigerator, Stainless Steel Appliances, Water Softener Owned
Exterior
Parking Features Detached, Gravel, Garage Door Opener
Garage Spaces 3.0
Waterfront Description Lake Front
Roof Type Asphalt
Road Frontage No
Building
Lot Description Accessible Shoreline
Story Two
Foundation 1134
Sewer Shared Septic
Water Well
Level or Stories Two
Structure Type Vinyl Siding
New Construction false
Schools
School District Plainview-Elgin-Millville
Read Less
Want to know what your home might be worth? Contact us for a FREE valuation!

Our team is ready to help you sell your home for the highest possible price ASAP
NEARBY SCHOOLS & BUSINESSES