

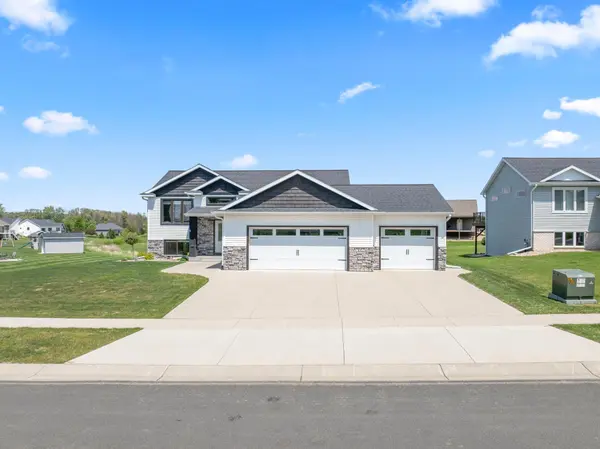


$455,000
$455,000
For more information regarding the value of a property, please contact us for a free consultation.
409 10th ST NW Dodge Center, MN 55927
4 Beds
3 Baths
2,266 SqFt
Key Details
Sold Price $455,000
Property Type Single Family Home
Sub Type Single Family Residence
Listing Status Sold
Purchase Type For Sale
Square Footage 2,266 sqft
Price per Sqft $200
Subdivision Meadow View Fourth
MLS Listing ID 6721438
Sold Date 10/16/25
Bedrooms 4
Full Baths 2
Three Quarter Bath 1
Year Built 2020
Annual Tax Amount $5,422
Tax Year 2025
Contingent None
Lot Size 0.330 Acres
Lot Dimensions 104x153x80x155
Property Sub-Type Single Family Residence
Property Description
Modern Comfort Meets Thoughtful Design in Dodge Center. This meticulously maintained 4-bed, 3-bath home, built in 2020, offers a bright open floor plan with southern exposure and 2 large transom windows that fill the entryway with natural light.
The kitchen features granite countertops, custom Alder cabinets, stainless appliances, tile backsplash, and vinyl plank flooring. A tray ceiling and modern finishes bring warmth and style to the living room.
The spacious primary suite includes a tiled walk-in shower, granite vanity, and tiled floors. The walkout lower level boasts a large family room, patio access, and two bedrooms with daylight windows and walk-in closets. Upgrades include 3-panel doors, white trim, granite vanities, oversized laundry, composite deck, in-ground sprinklers, and a heated, insulated 3 car garage with workshop space.
Enjoy high-end finishes, thoughtful design, and a prime Dodge Center location—schedule your showing today!
Location
State MN
County Dodge
Zoning Residential-Single Family
Rooms
Basement Daylight/Lookout Windows, Drain Tiled, Full, Concrete, Sump Pump, Walkout
Dining Room Breakfast Bar, Kitchen/Dining Room
Interior
Heating Forced Air
Cooling Central Air
Fireplace No
Appliance Air-To-Air Exchanger, Dishwasher, Disposal, Exhaust Fan, Gas Water Heater, Microwave, Range, Refrigerator
Exterior
Parking Features Attached Garage, Concrete
Garage Spaces 3.0
Fence None
Roof Type Asphalt
Building
Lot Description Irregular Lot
Story Split Entry (Bi-Level)
Foundation 1169
Sewer City Sewer/Connected
Water City Water/Connected
Level or Stories Split Entry (Bi-Level)
Structure Type Brick/Stone,Vinyl Siding
New Construction false
Schools
School District Triton
Read Less
Want to know what your home might be worth? Contact us for a FREE valuation!

Our team is ready to help you sell your home for the highest possible price ASAP
NEARBY SCHOOLS & BUSINESSES