



$515,000
$539,900
4.6%For more information regarding the value of a property, please contact us for a free consultation.
4304 Cottagewood CT Minnetrista, MN 55331
3 Beds
3 Baths
2,100 SqFt
Key Details
Sold Price $515,000
Property Type Single Family Home
Sub Type Single Family
Listing Status Sold
Purchase Type For Sale
Square Footage 2,100 sqft
Price per Sqft $245
Subdivision Woodland Cove
MLS Listing ID 6683554
Sold Date 07/24/25
Bedrooms 3
Full Baths 1
Half Baths 1
Three Quarter Bath 1
HOA Fees $145/mo
Year Built 2019
Annual Tax Amount $4,651
Tax Year 2025
Contingent None
Lot Size 8,276 Sqft
Lot Dimensions S70X131X57X169
Property Sub-Type Single Family
Property Description
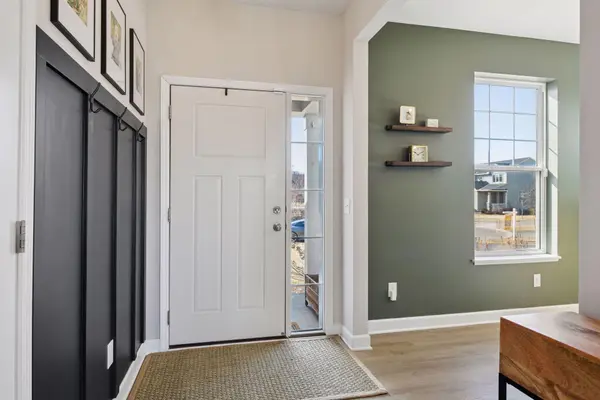
Clean and finished with tasteful earthtone décor, this home is set on a walk-out homesite! Open main floor with 9-foot ceilings! Great room with fireplace! Sun-filled windows in the kitchen with lots of cabinetry, center island, quartz countertops and stainless-steel appliances! Spacious dining area with glass doors to enormous 22 x 12 low maintenance deck! The second floor welcomes you with a large loft! Primary suite with vaulted ceilings, private bath and large closet! Two additional bedrooms, full bath and laundry room! Walk-out lower level offers great spaces for future finishing! Whole house filtration system! Cul-de-sac location! Great neighborhood with trails, parks and community clubs with pools!
Location
State MN
County Hennepin
Zoning Residential-Single Family
Rooms
Basement Daylight/Lookout Windows, Full, Walkout
Dining Room Informal Dining Room
Interior
Heating Forced Air
Cooling Central Air
Fireplaces Number 1
Fireplaces Type Family Room, Gas
Fireplace Yes
Appliance Dishwasher, Disposal, Dryer, Microwave, Range, Refrigerator, Stainless Steel Appliances, Washer
Laundry Laundry Room, Upper Level
Exterior
Parking Features Attached Garage
Garage Spaces 2.0
Pool Below Ground, Heated, Outdoor, Shared
Roof Type Age 8 Years or Less
Building
Story Two
Foundation 1040
Sewer City Sewer/Connected
Water City Water/Connected
Level or Stories Two
New Construction false
Schools
School District Westonka
Others
HOA Fee Include Professional Mgmt,Recreation Facility,Sanitation,Shared Amenities
Read Less
Want to know what your home might be worth? Contact us for a FREE valuation!

Our team is ready to help you sell your home for the highest possible price ASAP
NEARBY SCHOOLS & BUSINESSES