



$343,000
$352,900
2.8%For more information regarding the value of a property, please contact us for a free consultation.
2882 Meadowview Lane NE Owatonna, MN 55060
2 Beds
2 Baths
1,511 SqFt
Key Details
Sold Price $343,000
Property Type Townhouse
Sub Type Townhouse Side x Side
Listing Status Sold
Purchase Type For Sale
Square Footage 1,511 sqft
Price per Sqft $227
Subdivision North Bluff Estates
MLS Listing ID 6732379
Sold Date 02/25/26
Bedrooms 2
Full Baths 1
Three Quarter Bath 1
HOA Fees $210/mo
Year Built 2022
Annual Tax Amount $4,236
Tax Year 2025
Contingent None
Lot Size 4,573 Sqft
Lot Dimensions 49x94
Property Sub-Type Townhouse Side x Side
Property Description
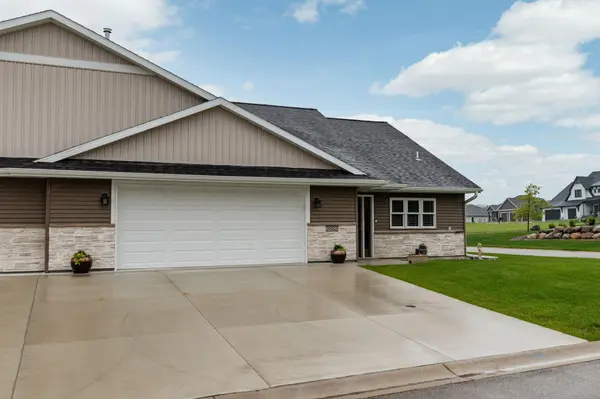
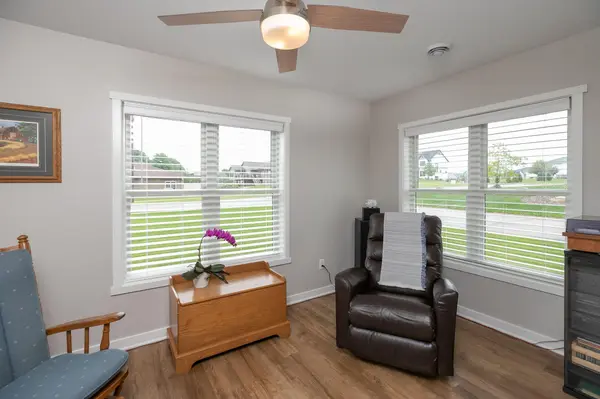
Immaculate Zero-Entry Townhome! This just like new 2 bedroom 2 bath single-level living home includes a fully finished, oversized 2 car heated garage and sits on a desirable corner lot with convenient access to restaurants, shopping, and I 35. Step inside to enjoy an open-concept layout filled with lots of natural light, LVP flooring, vaulted ceilings, and a beautiful kitchen complete with granite countertops, a large center island, and stainless steel appliances. The spacious living room with corner gas fireplace and stone surround flows seamlessly into a bright sunroom that opens to a nice concrete patio. The expansive primary suite offers a walk-in closet and a private bath with a walk-in shower. You'll also appreciate the comfortable second bedroom and full bath, as well as a generously sized laundry room with added cabinetry and utility sink. This home blends comfort, accessibility, and modern finishes throughout!
Location
State MN
County Steele
Zoning Residential-Single Family
Rooms
Basement None
Dining Room Breakfast Bar, Kitchen/Dining Room, Living/Dining Room
Interior
Heating Forced Air, Fireplace(s)
Cooling Central Air
Fireplaces Number 1
Fireplaces Type Gas, Living Room, Stone
Fireplace Yes
Appliance Air-To-Air Exchanger, Dishwasher, Disposal, Dryer, Microwave, Range, Refrigerator, Stainless Steel Appliances, Tankless Water Heater, Washer, Water Softener Owned
Laundry Electric Dryer Hookup, Laundry Room, Main Level, Washer Hookup
Exterior
Parking Features Attached Garage, Concrete, Floor Drain, Finished Garage, Garage Door Opener, Heated Garage, Insulated Garage
Garage Spaces 2.0
Roof Type Age 8 Years or Less
Building
Lot Description Corner Lot
Story One
Foundation 1511
Sewer City Sewer/Connected
Water City Water/Connected
Level or Stories One
Structure Type Frame
New Construction false
Schools
School District Owatonna
Others
HOA Fee Include Lawn Care,Professional Mgmt,Sanitation,Snow Removal
Read Less
Want to know what your home might be worth? Contact us for a FREE valuation!

Our team is ready to help you sell your home for the highest possible price ASAP
NEARBY SCHOOLS & BUSINESSES