




$65,000
$69,900
7.0%For more information regarding the value of a property, please contact us for a free consultation.
37344 Deer Ridge DR Crosslake, MN 56442
2 Beds
2 Baths
1,040 SqFt
Key Details
Sold Price $65,000
Property Type Single Family Home
Sub Type Single Family Residence
Listing Status Sold
Purchase Type For Sale
Square Footage 1,040 sqft
Price per Sqft $62
MLS Listing ID 6745919
Sold Date 03/13/26
Bedrooms 2
Full Baths 1
Three Quarter Bath 1
Year Built 1986
Annual Tax Amount $186
Tax Year 2025
Contingent None
Lot Size 0.290 Acres
Lot Dimensions 100 x 130 x 80 x 110
Property Sub-Type Single Family Residence
Property Description
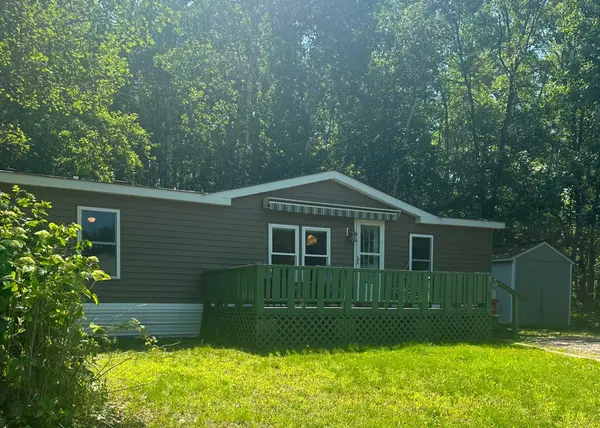
Don't miss your chance to own an affordable home in Crosslake! This 2-bedroom, 2-bathroom residence is perfectly situated in the heart of Crosslake within the desirable Chatham Park. This 26 x 40 Friendship home offers the convenience of one-level living, along with a master bedroom suite featuring a three-quarter bathroom. This property comes with a storage shed equipped with a water hookup. After a long day, kick back and relax on either the front or back deck with your favorite drink, or gather with friends around the backyard fire pit under the stars. Chatham Park is a well-maintained community comprising 45 lots, sharing a common sewer and well, with city-maintained streets and a storm shelter. The leased lot fee is a reasonable $475 per month for the home, so there are no property taxes or expenses of maintaining a septic system or well. Each adult buyer will be responsible for a $25 processing fee for their background check. The Chatham Park President will then submit their information for criminal and financial screening. This prime location puts you just minutes away from all the top Crosslake amenities, including the Crosslake Community Center, scenic walking and biking pathways, fantastic restaurants, various shops, and premier golf courses. Act fast—this opportunity won't last long!
Location
State MN
County Crow Wing
Zoning Residential-Multi-Family
Rooms
Basement Crawl Space, Other
Dining Room Breakfast Bar, Eat In Kitchen, Informal Dining Room
Interior
Heating Forced Air, Fireplace(s)
Cooling Central Air
Fireplaces Type Decorative, Electric
Fireplace No
Appliance Dishwasher, Dryer, Electric Water Heater, Microwave, Range, Refrigerator
Laundry Electric Dryer Hookup, Laundry Room, Main Level
Exterior
Parking Features Detached Garage, Garage Door Opener
Fence Partial Cross, Wood
Roof Type Age 8 Years or Less,Asphalt,Pitched
Building
Lot Description Irregular Lot, Tree Coverage - Heavy, Underground Utilities
Story One
Foundation 1
Sewer Shared Septic, Tank with Drainage Field
Water 4-Inch Submersible, Drilled, Shared System, Well
Level or Stories One
Structure Type Other
New Construction false
Schools
School District Pequot Lakes
Read Less
Want to know what your home might be worth? Contact us for a FREE valuation!

Our team is ready to help you sell your home for the highest possible price ASAP
NEARBY SCHOOLS & BUSINESSES