

$2,178,611
$2,175,000
0.2%For more information regarding the value of a property, please contact us for a free consultation.
1984 Kenwood Pkwy Minneapolis, MN 55405
5 Beds
4 Baths
4,156 SqFt
Key Details
Sold Price $2,178,611
Property Type Single Family Home
Sub Type Single Family
Listing Status Sold
Purchase Type For Sale
Square Footage 4,156 sqft
Price per Sqft $524
Subdivision Kenwood
MLS Listing ID 6749632
Sold Date 04/10/26
Bedrooms 5
Full Baths 2
Half Baths 1
Three Quarter Bath 1
Year Built 2024
Annual Tax Amount $4,791
Tax Year 2025
Contingent None
Lot Size 10,454 Sqft
Lot Dimensions 40x160x67x155
Property Sub-Type Single Family
Property Description
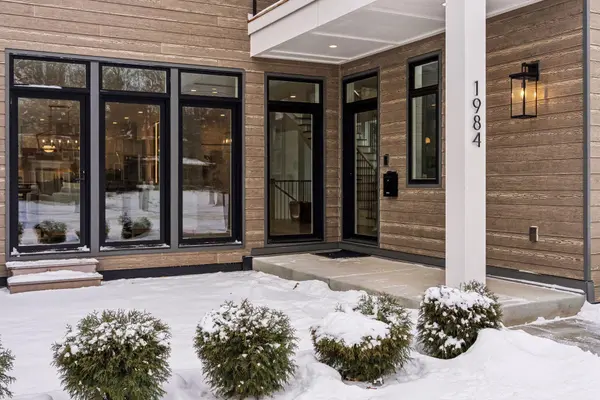
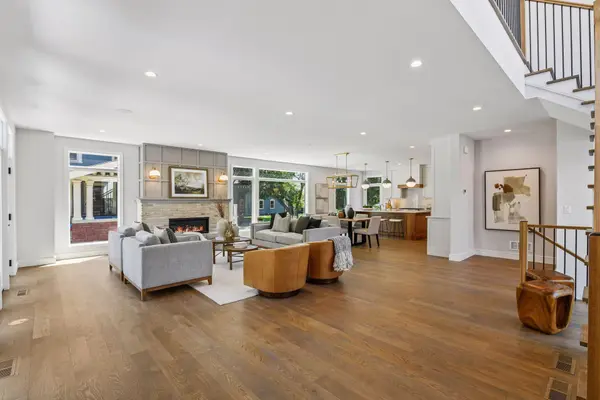
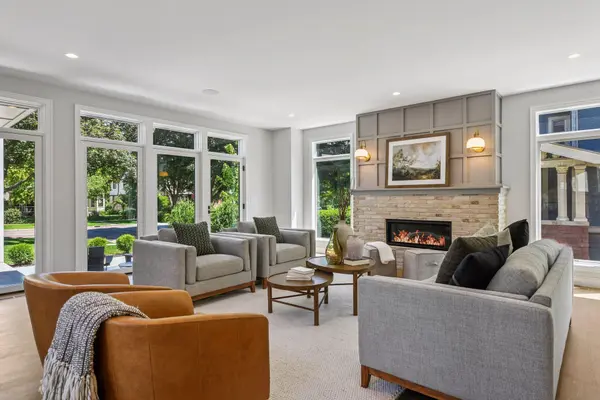
Introducing 1984 Kenwood Parkway, a stunning new construction residence in the prestigious Kenwood neighborhood of Minneapolis, Minnesota. Expertly crafted by Builder ADOR Bespoke Homes, this luxurious two-story home offers the perfect blend of elegance, functionality and superior craftsmanship. From the moment you step into the front courtyard, you'll be captivated by the home's striking curb appeal and thoughtfully designed interior. The main level features soaring ceilings, eight-foot doors, and wide-plank natural hardwood flooring, creating a warm yet refined atmosphere. The gourmet kitchen is the heart of the home, offering custom cabinetry, quartz countertops, center island, and high-end appliances, ideal for both everyday living and entertaining. Upstairs, retreat to the luxurious primary suite, complete with a private balcony, spa-like ensuite bath, and generous walk-in closet. Three additional bedrooms, full bathroom, and laundry complete the upper level. The lower level showcases the family room, home gym, guest bedroom, and three-quarter bathroom. Additional highlights include a heated, oversized two-car attached garage with a concrete driveway, professional landscaping, and lawn irrigation system. This is a rare opportunity to own a brand-new residence in the timeless and sought-after Kenwood neighborhood. Ideally located, 1984 Kenwood Parkway offers easy access to the vibrant lifestyle of the City, whilst nestled within the charm of a well-established, tree-lined community.
Location
State MN
County Hennepin
Zoning Residential-Single Family
Rooms
Basement Drain Tiled, Egress Window(s), Finished, Full, Concrete, Sump Pump
Dining Room Breakfast Area, Eat In Kitchen, Kitchen/Dining Room
Interior
Heating Forced Air
Cooling Central Air
Fireplaces Number 1
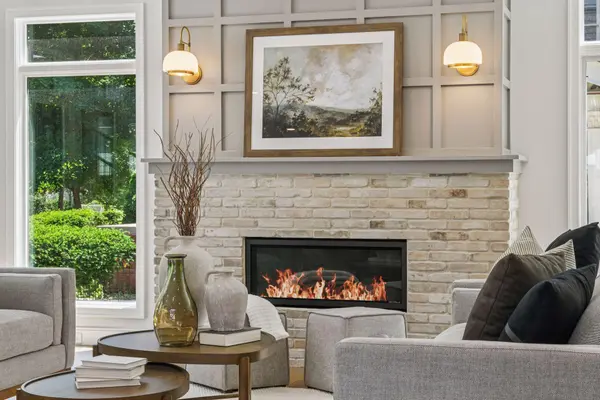
Fireplaces Type Brick, Gas, Living Room
Fireplace Yes
Appliance Air-To-Air Exchanger, Cooktop, Dishwasher, Disposal, Double Oven, Dryer, Exhaust Fan, Humidifier, Water Osmosis System, Microwave, Refrigerator, Stainless Steel Appliances, Wall Oven, Washer, Water Softener Owned
Laundry Electric Dryer Hookup, Laundry Room, Sink, Upper Level, Washer Hookup
Exterior
Parking Features Attached Garage, Concrete, Floor Drain, Finished Garage, Heated Garage, Insulated Garage
Garage Spaces 2.0
Roof Type Age 8 Years or Less,Asphalt
Building
Story Two
Foundation 1444
Sewer City Sewer/Connected
Water City Water/Connected
Level or Stories Two
New Construction true
Schools
School District Minneapolis
Read Less
Want to know what your home might be worth? Contact us for a FREE valuation!

Our team is ready to help you sell your home for the highest possible price ASAP
NEARBY SCHOOLS & BUSINESSES