


$800,000
$849,750
5.9%For more information regarding the value of a property, please contact us for a free consultation.
11359 Wildflower DR N Lake Elmo, MN 55042
3 Beds
3 Baths
3,398 SqFt
Key Details
Sold Price $800,000
Property Type Single Family Home
Sub Type Single Family Residence
Listing Status Sold
Purchase Type For Sale
Square Footage 3,398 sqft
Price per Sqft $235
Subdivision Wildflower/Lk Elmo 1St Add
MLS Listing ID 6764091
Sold Date 03/11/26
Bedrooms 3
Half Baths 1
Three Quarter Bath 2
HOA Fees $238/mo
Year Built 2025
Annual Tax Amount $1,786
Tax Year 2025
Contingent None
Lot Size 6,969 Sqft
Lot Dimensions 21x25x105x56x52x102
Property Sub-Type Single Family Residence
Property Description
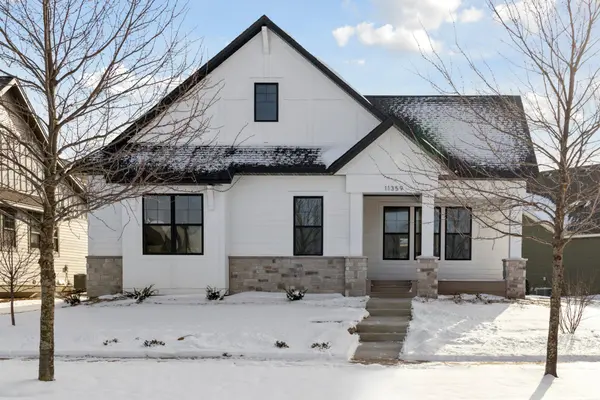
LAST OPPORTUNITY FOR A NEW VILLA IN WILDFLOWER!
This custom Villa will be completed in November and features 3 bedrooms, 3 baths and a beautiful main floor open concept with Kitchen, dining and large vaulted family room. The main floor also features a pocket office and the primary bedroom! The lower level features two bedrooms, bath and large rec room for entertaining. This is a must see in an incredible neighborhood! PRICES, SQUARE FOOTAGE, AND AVAILABILITY ARE SUBJECT TO CHANGE WITHOUT NOTICE. PHOTOS, VIRTUAL/VIDEO TOURS AND/OR ILLUSTRATIONS MAY NOT DEPICT ACTUAL HOME PLAN CONFIGURATION. FEATURES, MATERIALS, AND FINISHES SHOWN MAY CONTAIN OPTIONS THAT ARE NOT INCLUDED IN THE PRICE.
Location
State MN
County Washington
Community Wildflower
Zoning Residential-Single Family
Rooms
Basement Drain Tiled, Egress Window(s), Full, Concrete, Partially Finished, Sump Pump, Tile Shower
Dining Room Kitchen/Dining Room, Separate/Formal Dining Room
Interior
Heating Forced Air
Cooling Central Air
Fireplaces Number 1
Fireplaces Type Family Room, Gas, Living Room
Fireplace Yes
Appliance Air-To-Air Exchanger, Cooktop, Dishwasher, Disposal, Dryer, Exhaust Fan, Humidifier, Gas Water Heater, Water Filtration System, Microwave, Refrigerator, Wall Oven, Washer
Laundry Electric Dryer Hookup, Laundry Room, Main Level, Washer Hookup
Exterior
Parking Features Attached Garage, Concrete, Garage Door Opener
Garage Spaces 2.0
Fence None
Pool None
Roof Type Age 8 Years or Less,Asphalt
Building
Lot Description Sod Included in Price
Story One
Foundation 1840
Sewer City Sewer/Connected
Water City Water/Connected
Level or Stories One
Structure Type Frame
New Construction true
Schools
School District Stillwater
Others
HOA Fee Include Lawn Care,Sanitation,Snow Removal
Read Less
Want to know what your home might be worth? Contact us for a FREE valuation!

Our team is ready to help you sell your home for the highest possible price ASAP
NEARBY SCHOOLS & BUSINESSES