


$549,990
$549,990
For more information regarding the value of a property, please contact us for a free consultation.
2590 Kenwood AVE NE Saint Michael, MN 55376
4 Beds
3 Baths
3,192 SqFt
Key Details
Sold Price $549,990
Property Type Single Family Home
Sub Type Single Family
Listing Status Sold
Purchase Type For Sale
Square Footage 3,192 sqft
Price per Sqft $172
Subdivision Lakeshore Park 4Th Add
MLS Listing ID 6782726
Sold Date 03/23/26
Bedrooms 4
Full Baths 3
HOA Fees $68/mo
Year Built 2025
Annual Tax Amount $462
Tax Year 2024
Contingent None
Lot Size 8,407 Sqft
Lot Dimensions 65 x 130
Property Sub-Type Single Family
Property Description
Conventional 4.875%/4.9249% APR if closing by Mar 30th with seller preferred lender. FHA and VA options also available. Call for further details.
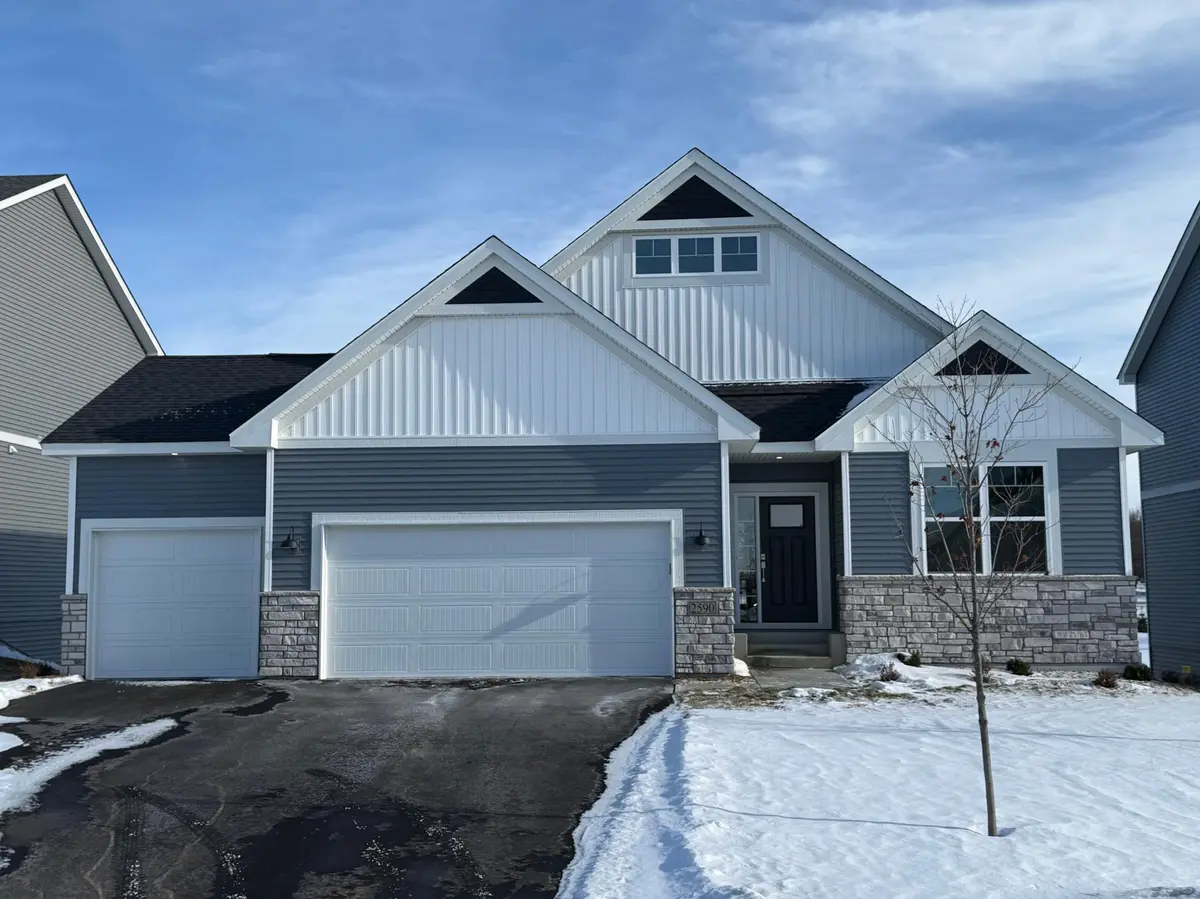
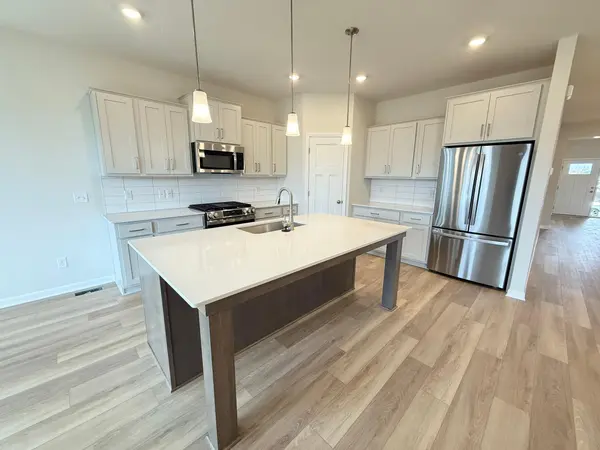
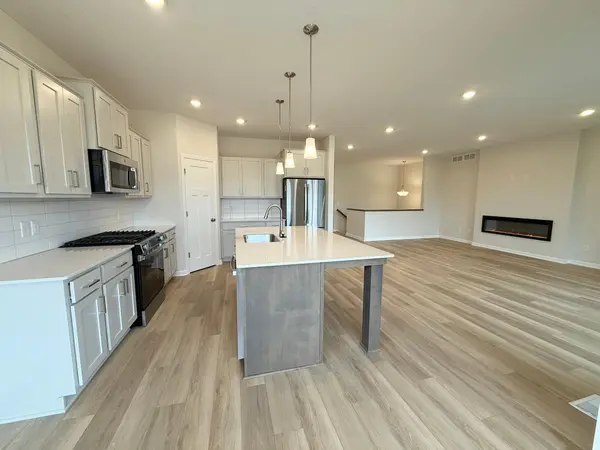
Enjoy all of the conveniences a one-level home provides in a Sycamore II. Part of the Hans Hagen Villa Collection, this Sycamore II is a 1,891 square foot floorplan on the main level with 1,300 square feet in the lower level. Offering four bedrooms and three bathrooms. Pull up to a Sycamore II and you'll be impressed with the attractive exterior and three car garage with a tandem 2nd stall. You'll find the spare bedrooms with the main bath nestled in between located at the front of the home, creating a sense of privacy from the owner's suite, which rests near the back of the home. In the owner's suite, you'll find a private owner's bath, complete with a double-sink vanity, private toilet area, and large walk-in owner's closet. A main-floor laundry room also acts as a mud room, located just inside the garage entry, creating a multifunctional space complete with a spacious closet. Upon entering the main living areas, you'll be impressed with the open floorplan that creates a sense of warmth & openness. Residents enjoy a private pool and nearby city park—making this the perfect blend of luxury, comfort, and community living.
Location
State MN
County Wright
Community Lakeshore Park
Zoning Residential-Single Family
Rooms
Basement Finished, Full
Dining Room Informal Dining Room
Interior
Heating Forced Air, Fireplace(s)
Cooling Central Air
Fireplaces Number 1
Fireplaces Type Electric, Family Room
Fireplace Yes
Appliance Dishwasher, Microwave, Range, Refrigerator
Laundry Laundry Room, Main Level
Exterior
Parking Features Attached Garage, Asphalt, Storage
Garage Spaces 3.0
Roof Type Age 8 Years or Less,Architectural Shingle
Building
Story One
Foundation 1891
Sewer City Sewer/Connected
Water City Water/Connected
Level or Stories One
New Construction true
Schools
School District St. Michael-Albertville
Others
HOA Fee Include Sanitation,Shared Amenities
Read Less
Want to know what your home might be worth? Contact us for a FREE valuation!

Our team is ready to help you sell your home for the highest possible price ASAP
NEARBY SCHOOLS & BUSINESSES