



$1,350,000
$1,350,000
For more information regarding the value of a property, please contact us for a free consultation.
3450 Bella Terra RD NE Rochester, MN 55906
5 Beds
4 Baths
4,650 SqFt
Key Details
Sold Price $1,350,000
Property Type Single Family Home
Sub Type Single Family
Listing Status Sold
Purchase Type For Sale
Square Footage 4,650 sqft
Price per Sqft $290
Subdivision Century Valley 4Th
MLS Listing ID 6793858
Sold Date 06/26/26
Bedrooms 5
Full Baths 2
Three Quarter Bath 2
Year Built 2026
Annual Tax Amount $1,916
Tax Year 2026
Contingent None
Lot Size 0.350 Acres
Lot Dimensions Irregular
Property Sub-Type Single Family
Property Description
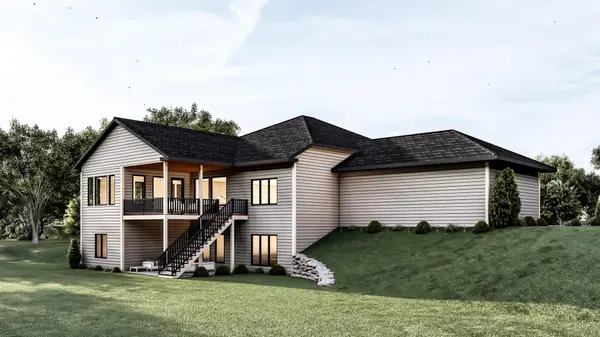
Discover refined elegance and modern craftsmanship in this custom-built luxury ranch home, nestled on a premier walkout lot. Boasting 5 bedrooms, 4 bathrooms, and over 4,600 sq. ft., this residence seamlessly blends sophistication, comfort, and timeless design.
The main level welcomes you with soaring 10–11' vaulted ceilings, expansive Andersen 400 Series windows, and an open-concept layout that flows effortlessly from the gourmet kitchen—with quartz countertops, custom painted cabinetry, hardwood floors, and premium appliance allowances—to the great room with custom built-ins and fireplace. A four-season porch extends the living space outdoors, providing the perfect retreat to enjoy the changing seasons.
The primary suite is a true sanctuary, featuring impressive 11' ceilings, a spa-inspired bath with heated ceramic tile floors, dual quartz vanities, and a walk-in tile shower. Additional main-level bedrooms and baths provide convenience, while the finished lower level offers a spacious family room with fireplace, a wet bar, additional bedrooms, and a versatile flex room.
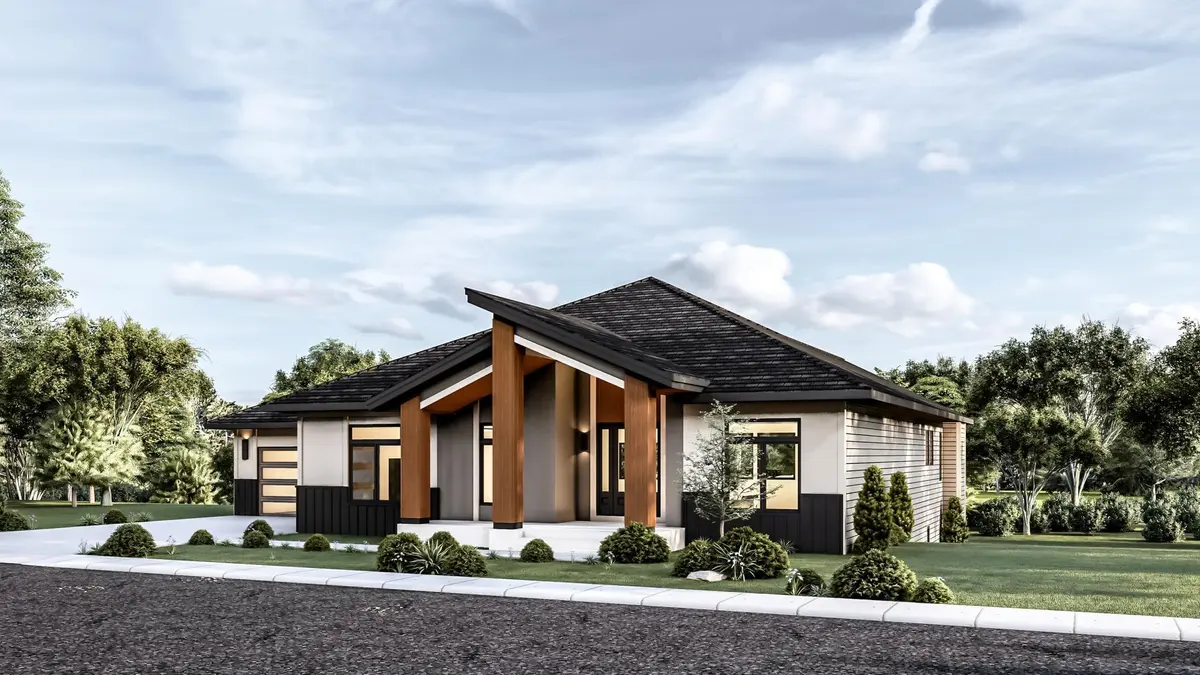
This home is further enhanced by three decorative fireplaces that create warmth and ambiance, floor-to-ceiling windows that flood the interior with natural light, and a premium insulation package complete with an active radon system. Thoughtful design elements include zoned heating and cooling, an Aprilaire humidifier, and a fresh air exchange system for year-round comfort. The lot is beautifully landscaped with stone accents, trees, and a full sprinkler system, complementing the striking exterior that features wood columns, modern details, and SmartSiding.
With classy, modern curb appeal and high-end finishes throughout, this home is a rare opportunity to own a one-of-a-kind custom masterpiece in one of Rochester's most desirable neighborhoods.
Location
State MN
County Olmsted
Zoning Residential-Single Family
Rooms
Basement Drainage System, Finished, Full, Concrete, Storage Space, Sump Basket, Walkout
Dining Room Eat In Kitchen, Informal Dining Room, Kitchen/Dining Room, Living/Dining Room
Interior
Heating Forced Air, Fireplace(s)
Cooling Central Air
Fireplaces Number 3
Fireplaces Type Decorative, Gas
Fireplace Yes
Appliance Air-To-Air Exchanger, Cooktop, Dishwasher, Disposal, Double Oven, Exhaust Fan, Humidifier, Gas Water Heater, Microwave, Refrigerator
Laundry Electric Dryer Hookup, Laundry Room, Sink, Washer Hookup
Exterior
Parking Features Attached Garage, Concrete, Floor Drain, Finished Garage, Garage Door Opener, Insulated Garage, Multiple Garages
Garage Spaces 3.0
Roof Type Age 8 Years or Less,Architectural Shingle,Asphalt
Building
Lot Description Irregular Lot
Story One
Foundation 2325
Sewer City Sewer/Connected
Water City Water/Connected
Level or Stories One
Structure Type Concrete,Frame
New Construction false
Schools
Elementary Schools Jefferson
Middle Schools Kellogg
High Schools Century
School District Rochester
Read Less
Want to know what your home might be worth? Contact us for a FREE valuation!

Our team is ready to help you sell your home for the highest possible price ASAP
NEARBY SCHOOLS & BUSINESSES