



$320,000
$315,000
1.6%For more information regarding the value of a property, please contact us for a free consultation.
7200 Upton AVE S Richfield, MN 55423
4 Beds
1 Bath
1,420 SqFt
Key Details
Sold Price $320,000
Property Type Single Family Home
Sub Type Single Family Residence
Listing Status Sold
Purchase Type For Sale
Square Footage 1,420 sqft
Price per Sqft $225
Subdivision Home Acres 2Nd Add
MLS Listing ID 6805549
Sold Date 01/29/26
Bedrooms 4
Full Baths 1
Year Built 1948
Annual Tax Amount $4,609
Tax Year 2025
Contingent None
Lot Size 10,018 Sqft
Lot Dimensions 73 x 134 x 74 x 134
Property Sub-Type Single Family Residence
Property Description
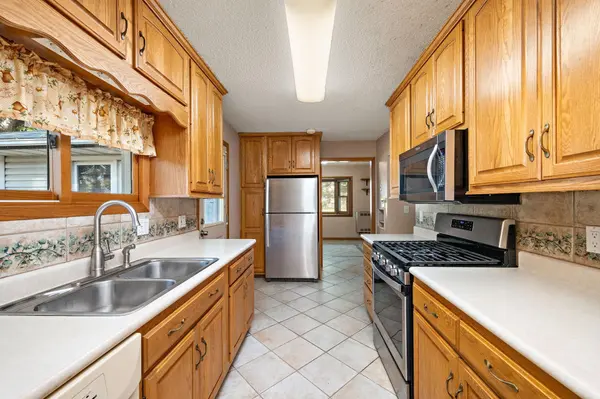
The mortgage on the property is a VA mortgage that is assumable at 4%. Same owner for last 18 years. Home is only on the market due to relocation. Main level living awaits your new decorative choices. New furnace was installed on 12/3/25. 4 BRs on same level. The patio in backyard will make for great summer BBQs. The detached 2 1/2 car garage is heated and has room for all your toys. Ideal location is minutes to Church, schools, Southdale, library, restaurants and freeway access. Welcome home!
Location
State MN
County Hennepin
Zoning Residential-Single Family
Rooms
Basement None
Dining Room Separate/Formal Dining Room
Interior
Heating Forced Air
Cooling Central Air
Fireplaces Number 1
Fireplaces Type Gas
Fireplace Yes
Appliance Dishwasher, Disposal, Dryer, Exhaust Fan, Gas Water Heater, Microwave, Range, Refrigerator, Stainless Steel Appliances, Washer
Laundry Gas Dryer Hookup, Main Level, Washer Hookup
Exterior
Parking Features Detached Garage, Concrete, Heated Garage
Garage Spaces 2.0
Fence Chain Link
Roof Type Age Over 8 Years,Asphalt
Building
Lot Description Public Transit (w/in 6 blks), Corner Lot, Tree Coverage - Medium
Story One
Foundation 1420
Sewer City Sewer/Connected
Water City Water/Connected
Level or Stories One
Structure Type Frame
New Construction false
Schools
School District Richfield
Read Less
Want to know what your home might be worth? Contact us for a FREE valuation!

Our team is ready to help you sell your home for the highest possible price ASAP
NEARBY SCHOOLS & BUSINESSES