


$319,900
$319,900
For more information regarding the value of a property, please contact us for a free consultation.
1805 Archer LN N Plymouth, MN 55447
2 Beds
2 Baths
1,332 SqFt
Key Details
Sold Price $319,900
Property Type Single Family Home
Sub Type Townhouse Detached
Listing Status Sold
Purchase Type For Sale
Square Footage 1,332 sqft
Price per Sqft $240
Subdivision Chelsea Woods 2Nd Add
MLS Listing ID 6795170
Sold Date 02/13/26
Bedrooms 2
Full Baths 1
Half Baths 1
HOA Fees $350/mo
Year Built 1972
Annual Tax Amount $3,165
Tax Year 2025
Contingent None
Lot Size 8,712 Sqft
Lot Dimensions 40x125x73x25x130
Property Sub-Type Townhouse Detached
Property Description
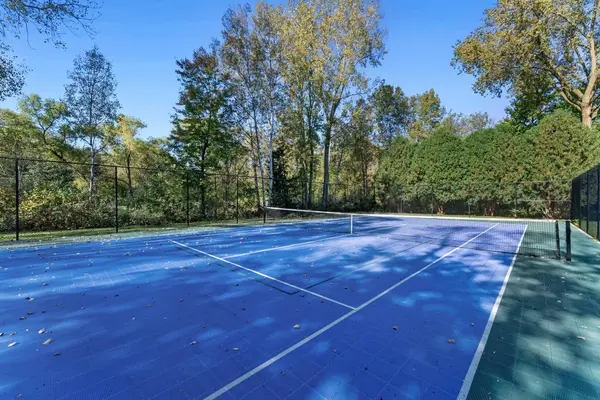
Tucked away on a wooded corner lot in the desirable Chelsea Woods neighborhood, this charming home offers comfort, style, and convenience. The open-concept main level features vaulted ceilings, gleaming hardwood floors, and an updated kitchen with granite countertops and stainless-steel appliances. The adjoining dining area opens to a private patio and spacious outdoor area, while the inviting living room showcases a beautiful fireplace. Upstairs, the primary suite includes a private screened-in balcony overlooking the serene backyard, a walk-in closet, and an updated ensuite bath. The lower-level walkout provides a second bathroom and flexible space—ideal for a guest room, home office, or family room. A detached, heated two-car garage adds year-round convenience. Enjoy all that the Chelsea Woods community has to offer, including three swimming pools, tennis courts, and miles of walking trails—all within the award-winning Wayzata School District. Don't miss this one!
Location
State MN
County Hennepin
Zoning Residential-Single Family
Rooms
Basement Crawl Space, Finished, Walkout
Dining Room Informal Dining Room
Interior
Heating Forced Air
Cooling Central Air
Fireplaces Number 1
Fireplaces Type Living Room
Fireplace Yes
Appliance Dishwasher, Dryer, Exhaust Fan, Microwave, Range, Refrigerator, Washer, Water Softener Owned
Laundry Main Level
Exterior
Parking Features Detached Garage, Asphalt, Garage Door Opener, Heated Garage, Insulated Garage
Garage Spaces 2.0
Pool Shared
Building
Lot Description Corner Lot, Tree Coverage - Heavy
Story Three Level Split
Foundation 816
Sewer City Sewer/Connected
Water City Water/Connected
Level or Stories Three Level Split
Structure Type Block
New Construction false
Schools
School District Wayzata
Others
HOA Fee Include Maintenance Grounds,Shared Amenities,Snow Removal
Read Less
Want to know what your home might be worth? Contact us for a FREE valuation!

Our team is ready to help you sell your home for the highest possible price ASAP
NEARBY SCHOOLS & BUSINESSES