



$407,000
$410,000
0.7%For more information regarding the value of a property, please contact us for a free consultation.
1824 Nixon ST S Cambridge, MN 55008
4 Beds
3 Baths
2,726 SqFt
Key Details
Sold Price $407,000
Property Type Single Family Home
Listing Status Sold
Purchase Type For Sale
Square Footage 2,726 sqft
Price per Sqft $149
Subdivision Yerigan Farms
MLS Listing ID 6815060
Sold Date 03/17/26
Bedrooms 4
Full Baths 2
Three Quarter Bath 1
Year Built 2006
Annual Tax Amount $5,146
Tax Year 2025
Contingent None
Lot Size 0.300 Acres
Lot Dimensions 72x154x117x156
Property Description
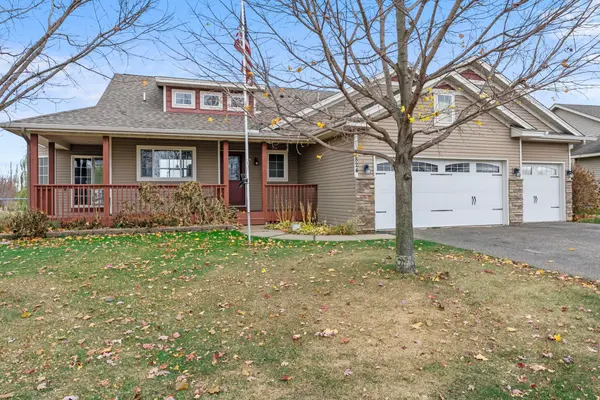
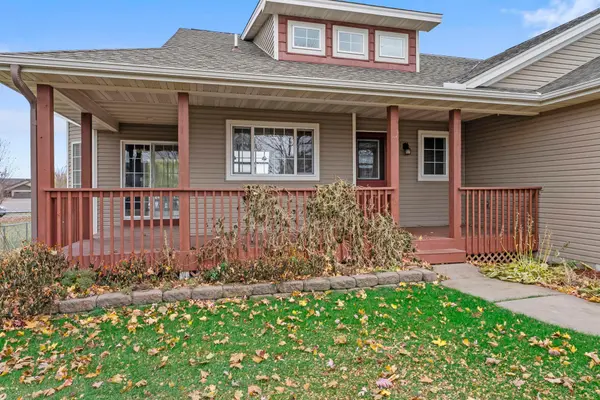
Welcome to 1824 Nixon St. S., where comfort, style, and thoughtful design come together in a desirable Cambridge neighborhood. This beautifully maintained home offers an inviting open-concept floor plan that's ideal for both everyday living and entertaining. The main level features three spacious bedrooms, including a private primary suite with a walk-in closet and a private bath. The bright, open living area flows effortlessly into the kitchen and dining spaces, creating a warm and welcoming atmosphere. Convenient main-floor laundry adds ease to your daily routine.
The finished lower level expands your living space with a stunning wet bar which was done with a technique called shou sugu ban, a Japanese wood preservation method. The bar also has a dishwasher and sink, perfect for hosting family and friends. All of the lights and theater are home automation compatible with Google, Alexa, etc. A versatile bonus room provides an excellent space for a home office, hobby area, craft room or a 4th bedroom.
Step outside to enjoy a fully fenced backyard designed for relaxation and fun, featuring a cozy fire pit and raised garden beds ready for your favorite flowers or vegetables. The insulated and heated 3 car garage provides year-round comfort, ample storage, and space for projects.
Located close to parks, schools, shopping, and restaurants, this exceptional home combines modern amenities with small-town charm. Experience the perfect balance of family-friendly living in this move-in ready Cambridge gem!
Location
State MN
County Isanti
Zoning Residential-Single Family
Rooms
Basement Block, Daylight/Lookout Windows, Egress Window(s), Finished, Full, Tile Shower
Dining Room Informal Dining Room
Interior
Heating Forced Air, Hot Water
Cooling Central Air
Fireplaces Type Other
Fireplace No
Appliance Air-To-Air Exchanger, Dishwasher, Disposal, Dryer, Gas Water Heater, Microwave, Range, Refrigerator, Washer, Water Softener Owned
Laundry Laundry Room, Main Level, Sink
Exterior
Parking Features Attached Garage, Asphalt, Electric, Garage Door Opener, Heated Garage, Insulated Garage, Storage
Garage Spaces 3.0
Fence Chain Link
Pool None
Roof Type Age Over 8 Years,Asphalt,Pitched
Building
Lot Description Tree Coverage - Light
Story One
Foundation 1548
Sewer City Sewer/Connected
Water City Water/Connected
Level or Stories One
Structure Type Block,Frame
New Construction false
Schools
School District Cambridge-Isanti
Read Less
Want to know what your home might be worth? Contact us for a FREE valuation!

Our team is ready to help you sell your home for the highest possible price ASAP
NEARBY SCHOOLS & BUSINESSES