



$510,000
$519,000
1.7%For more information regarding the value of a property, please contact us for a free consultation.
958 Woodlynn AVE Roseville, MN 55113
3 Beds
2 Baths
1,825 SqFt
Key Details
Sold Price $510,000
Property Type Single Family Home
Sub Type Single Family Residence
Listing Status Sold
Purchase Type For Sale
Square Footage 1,825 sqft
Price per Sqft $279
Subdivision Anderson-Erickson Add
MLS Listing ID 6816335
Sold Date 02/12/26
Bedrooms 3
Full Baths 1
Three Quarter Bath 1
Year Built 1961
Annual Tax Amount $5,362
Tax Year 2025
Contingent None
Lot Size 0.338 Acres
Lot Dimensions 97 x 152 x 97 x 152
Property Sub-Type Single Family Residence
Property Description
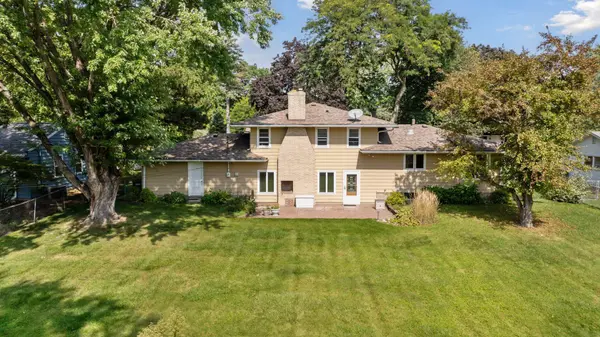
Video Tour in virtual tour tab! Step into this stunning, move-in-ready home featuring thoughtful updates and classic appeal throughout. The main level showcases newly installed red oak flooring, while the original upstairs hardwoods have been beautifully refinished.
The bright and spacious living and dining rooms boast walls of windows that fill the space with natural light. The dining room can be closed off with two large doors—perfect for intimate dinners or flexible use. The kitchen shines with all-new stainless-steel appliances, including an induction range, vented range hood, cabinet-depth refrigerator with water and ice maker, and a sleek new sink and faucet.
Upstairs, you'll find three comfortable bedrooms and a full bathroom. The lower-level family room offers a cozy retreat with a beautiful fireplace featuring a ceramic gas insert and waterproof luxury vinyl tile flooring. Step outside to a fully fenced backyard complete with a stamped concrete patio, built-in grill, and beautifully landscaped yard with a sprinkler system. Additional highlights include gutters with leaf guards, aluminum insulated siding, and a concrete driveway.
The lowest level has great potential to build equity and finish more space. Ideal for a future fourth bedroom, workshop or home office, with room for an egress window.
Major system updates include a new roof (2023), furnace (2021).
This home truly combines comfort, style, and functionality—ready for its next owner to enjoy!
Location
State MN
County Ramsey
Zoning Residential-Single Family
Rooms
Basement Block, Drain Tiled, Full, Sump Pump, Unfinished
Dining Room Informal Dining Room, Kitchen/Dining Room
Interior
Heating Forced Air
Cooling Central Air
Fireplaces Number 1
Fireplaces Type Family Room, Fireplace Footings, Full Masonry, Gas, Insert
Fireplace Yes
Appliance Dishwasher, Disposal, Dryer, ENERGY STAR Qualified Appliances, Exhaust Fan, Humidifier, Gas Water Heater, Range, Refrigerator, Stainless Steel Appliances, Washer
Laundry In Basement, Electric Dryer Hookup, Lower Level, Laundry Room, Sink
Exterior
Parking Features Attached Garage, Concrete, Garage Door Opener
Garage Spaces 2.0
Fence Chain Link, Full
Pool None
Roof Type Age 8 Years or Less,Architectural Shingle,Pitched
Building
Lot Description Public Transit (w/in 6 blks), Tree Coverage - Light
Story Four or More Level Split
Foundation 1200
Sewer City Sewer/Connected
Water City Water/Connected
Level or Stories Four or More Level Split
Structure Type Block,Frame
New Construction false
Schools
School District Roseville
Read Less
Want to know what your home might be worth? Contact us for a FREE valuation!

Our team is ready to help you sell your home for the highest possible price ASAP
NEARBY SCHOOLS & BUSINESSES