



$227,000
$230,000
1.3%For more information regarding the value of a property, please contact us for a free consultation.
917 Lincoln ST Superior, WI 54880
4 Beds
2 Baths
1,496 SqFt
Key Details
Sold Price $227,000
Property Type Single Family Home
Sub Type Single Family Residence
Listing Status Sold
Purchase Type For Sale
Square Footage 1,496 sqft
Price per Sqft $151
Subdivision West Superior 14Th Div 62
MLS Listing ID 6817590
Sold Date 02/23/26
Bedrooms 4
Full Baths 1
Half Baths 1
Year Built 1920
Annual Tax Amount $2,290
Tax Year 2024
Contingent None
Lot Size 5,052 Sqft
Lot Dimensions 42x120
Property Sub-Type Single Family Residence
Property Description
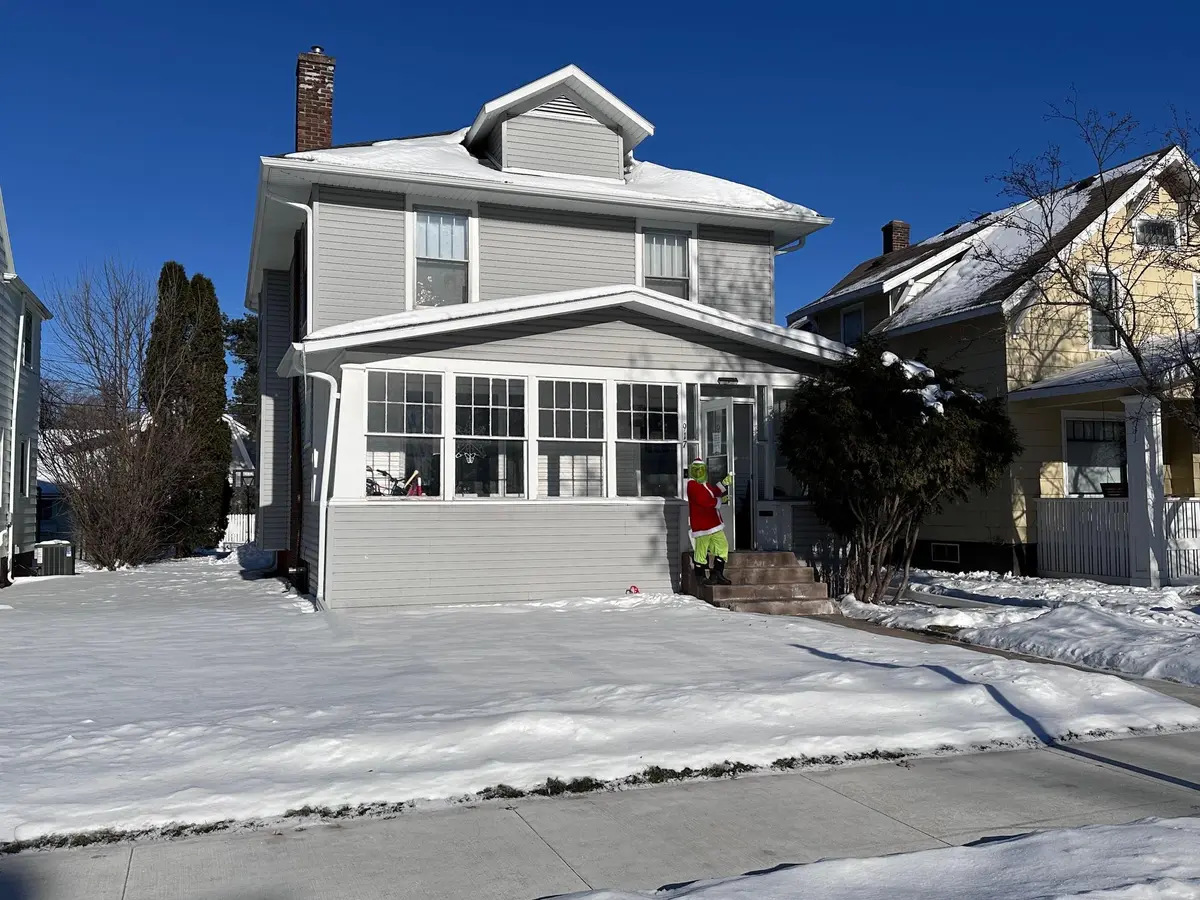
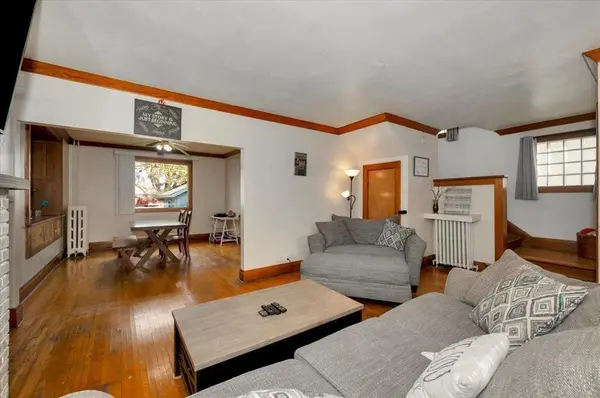
Location, location, location! Are you looking for the perfect space to call your own? This home is a great place to start your search! Located in a perfect location with a nice lot, this 4 bedroom, 2 bathroom home has the bones to support the size! The space you get starts in the 3 season, enclosed front porch. There is tons of light through the windows, and the carpeted floor means that you can use this space for most of the year without dealing with the elements. If the weather gets nasty, the enclosed front entry with closet space will keep Mother Nature at bay. Come on in and be welcomed into the large living room with hardwood flooring, large windows and a decorative fireplace. There is a large formal dining room attached to the living room that has plenty of room for a large table to expand for those times when you need more space. The kitchen is large with plenty of painted wood cabinets covered in laminate countertops, ceramic tile floor, dropped ceiling, and a really nice pantry space out the back entry. There are matching black appliances and a newer high end dishwasher. Upstairs, there is a nice wide central hall leading to the 4 bedrooms and a full bathroom. The bedrooms all have good views out the windows, hardwood flooring, and closets, most with lighting. The bathroom is a full bath that is equipped with a tub/shower, a decent vanity with a sink, and a toilet. There is more space available in an unfinished attic that you access off of the front bedroom. It is insulated on the floor to keep utility bills down and offers future potential space if desired. The basement is not your typical Superior basement. It appears to be solid and in great shape. The current owner uses it as a bedroom for those days they work the night shift. Also down there is a 1/2 bathroom, a storage room and a newer LG washer and dryer. Electrical is provided through a 100 amp circuit breaker panel, there is a Weil McLain boiler, and a gas 40 gallon water heater. The exterior is covered in vinyl siding and is in great shape. There is also a 1 car garage located in the back yard that is perfect for all of your gear of a car. If you are looking for a home with these features, you need to take a look at this place!
Location
State WI
County Douglas
Zoning Residential-Single Family
Rooms
Basement Full, Concrete
Dining Room Separate/Formal Dining Room
Interior
Heating Boiler, Hot Water, Radiant
Cooling None
Fireplaces Number 1
Fireplaces Type Decorative
Fireplace Yes
Appliance Dishwasher, Dryer, Gas Water Heater, Microwave, Range, Refrigerator, Washer
Laundry In Basement, Electric Dryer Hookup, Lower Level, Washer Hookup
Exterior
Parking Features Detached Garage, Asphalt
Garage Spaces 1.0
Building
Story Two
Foundation 960
Sewer City Sewer/Connected
Water City Water/Connected
Level or Stories Two
Structure Type Frame
New Construction false
Schools
School District Superior
Read Less
Want to know what your home might be worth? Contact us for a FREE valuation!

Our team is ready to help you sell your home for the highest possible price ASAP
NEARBY SCHOOLS & BUSINESSES