


$196,000
$199,700
1.9%For more information regarding the value of a property, please contact us for a free consultation.
6333 Alderwood CIR #D Woodbury, MN 55125
2 Beds
1 Bath
924 SqFt
Key Details
Sold Price $196,000
Property Type Condo
Sub Type (CC) Manor/Village
Listing Status Sold
Purchase Type For Sale
Square Footage 924 sqft
Price per Sqft $212
Subdivision Condo 30 Alderwood
MLS Listing ID 6819177
Sold Date 02/19/26
Bedrooms 2
Full Baths 1
HOA Fees $315/mo
Year Built 1983
Annual Tax Amount $1,899
Tax Year 2024
Contingent None
Lot Size 7,361 Sqft
Lot Dimensions common
Property Sub-Type (CC) Manor/Village
Property Description
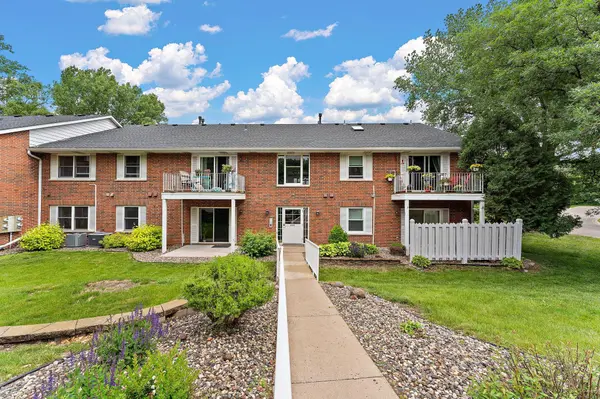
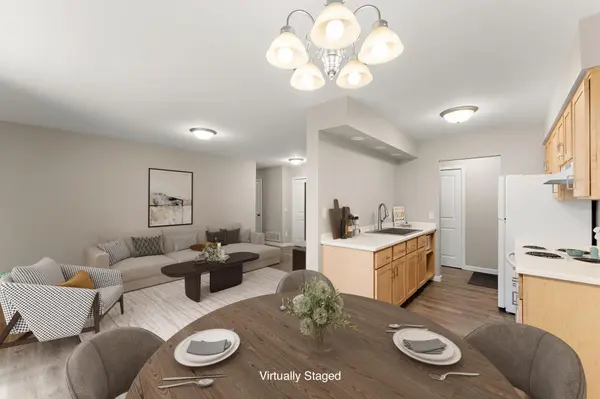
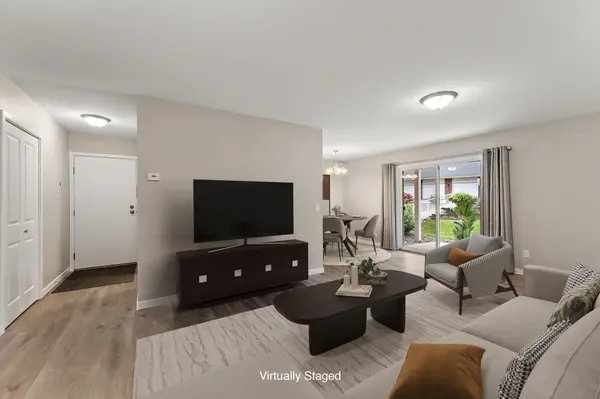
Immaculate Main-Floor Condo in Secure Building – Move-In Ready! Step into one of the cleanest and most carefully maintained homes you'll ever find! This stunning main-floor condo offers the ideal combination of comfort, style, and ease, all within a secure building for your peace of mind. The bright, spotless kitchen shines with brand-new cabinetry and durable luxury vinyl plank flooring flowing seamlessly throughout the home. An inviting dining area opens to a spacious concrete patio through sliding glass doors—perfect for morning coffee or effortless entertaining. You'll love the two generously sized bedrooms, each enhanced with custom-built-in shelving for smart storage and added character. The beautifully updated bathroom features a stylish new vanity and a full tub, all so pristine.
Additional perks include in-unit laundry with washer and dryer are included. A detached garage. A quiet, ultra-convenient location close to everything you need. Everything is new, fresh, and move-in ready—this one is truly a standout!
Location
State MN
County Washington
Zoning Residential-Single Family
Rooms
Basement None
Dining Room Informal Dining Room
Interior
Heating Forced Air
Cooling Central Air
Fireplaces Number 1
Fireplace Yes
Exterior
Parking Features Detached Garage
Garage Spaces 1.0
Building
Story One
Foundation 924
Sewer City Sewer/Connected
Water City Water/Connected
Level or Stories One
New Construction false
Schools
School District South Washington County
Others
HOA Fee Include Lawn Care,Maintenance Grounds,Sanitation,Snow Removal
Read Less
Want to know what your home might be worth? Contact us for a FREE valuation!

Our team is ready to help you sell your home for the highest possible price ASAP
NEARBY SCHOOLS & BUSINESSES