



$154,000
$157,400
2.2%For more information regarding the value of a property, please contact us for a free consultation.
910 N 20th ST Superior, WI 54880
2 Beds
1 Bath
1,352 SqFt
Key Details
Sold Price $154,000
Property Type Single Family Home
Sub Type Single Family
Listing Status Sold
Purchase Type For Sale
Square Footage 1,352 sqft
Price per Sqft $113
Subdivision West Superior 14Th Div
MLS Listing ID 6818420
Sold Date 03/20/26
Bedrooms 2
Three Quarter Bath 1
Year Built 1916
Annual Tax Amount $1,681
Tax Year 2024
Contingent None
Lot Size 4,748 Sqft
Lot Dimensions 38x125
Property Sub-Type Single Family
Property Description
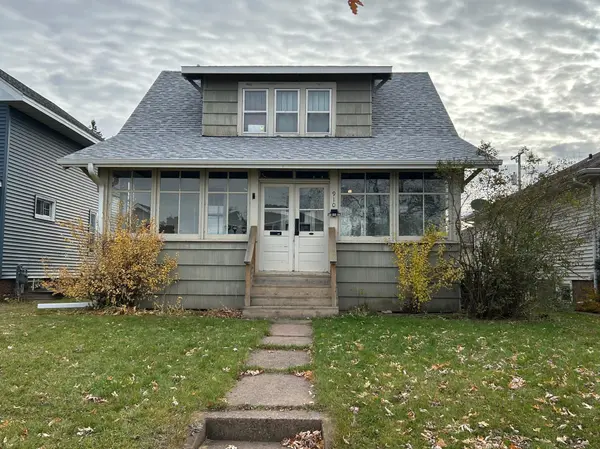
In the heart of Superior, walkable to parks, downtown boutigues, coffee shops, restaurants and Superior Colleges, is this warm and inviting 2+ bedroom home with great features!! You'll love the large enclosed front porch, open living and informal dining area with natural woodwork, hardwood floors and beamed ceilings. There is a den off the living room that you could add a closet for a main floor bedroom. The pantry off the dining area connects the kitchen and adds to the counter space and cabinetry in the kitchen. There is a nice enclosed porch off the kitchen to the back, which has brand new concrete steps, gutters, and siding on the top back of the house. Worry free new roof, October 2025! Up to 3 parking spaces in the back and a shed for storage. Upstairs there are two nice size bedrooms with walk-in closets, nice light and hardwood accents and floors. Updated 3/4 bath and a nice room for an office, craft, or other you may need. This sits on a full basement for nice support. Call today for your private showing.
Location
State WI
County Douglas
Zoning Residential-Single Family
Rooms
Basement Full
Dining Room Separate/Formal Dining Room
Interior
Heating Hot Water
Cooling Window Unit(s)
Fireplace No
Exterior
Parking Features Gravel, Off Site
Roof Type Age 8 Years or Less
Building
Story One and One Half
Foundation 676
Sewer City Sewer/Connected
Water City Water/Connected
Level or Stories One and One Half
New Construction false
Schools
School District Superior
Read Less
Want to know what your home might be worth? Contact us for a FREE valuation!

Our team is ready to help you sell your home for the highest possible price ASAP
NEARBY SCHOOLS & BUSINESSES