



$565,000
$575,000
1.7%For more information regarding the value of a property, please contact us for a free consultation.
416 Creekwood CIR N Champlin, MN 55316
6 Beds
4 Baths
4,248 SqFt
Key Details
Sold Price $565,000
Property Type Single Family Home
Sub Type Single Family Residence
Listing Status Sold
Purchase Type For Sale
Square Footage 4,248 sqft
Price per Sqft $133
Subdivision Oaks Of Savannah
MLS Listing ID 6817894
Sold Date 01/16/26
Bedrooms 6
Full Baths 2
Half Baths 1
Three Quarter Bath 1
HOA Fees $14/ann
Year Built 2005
Annual Tax Amount $7,162
Tax Year 2025
Contingent None
Lot Size 0.310 Acres
Lot Dimensions Irregular
Property Sub-Type Single Family Residence
Property Description
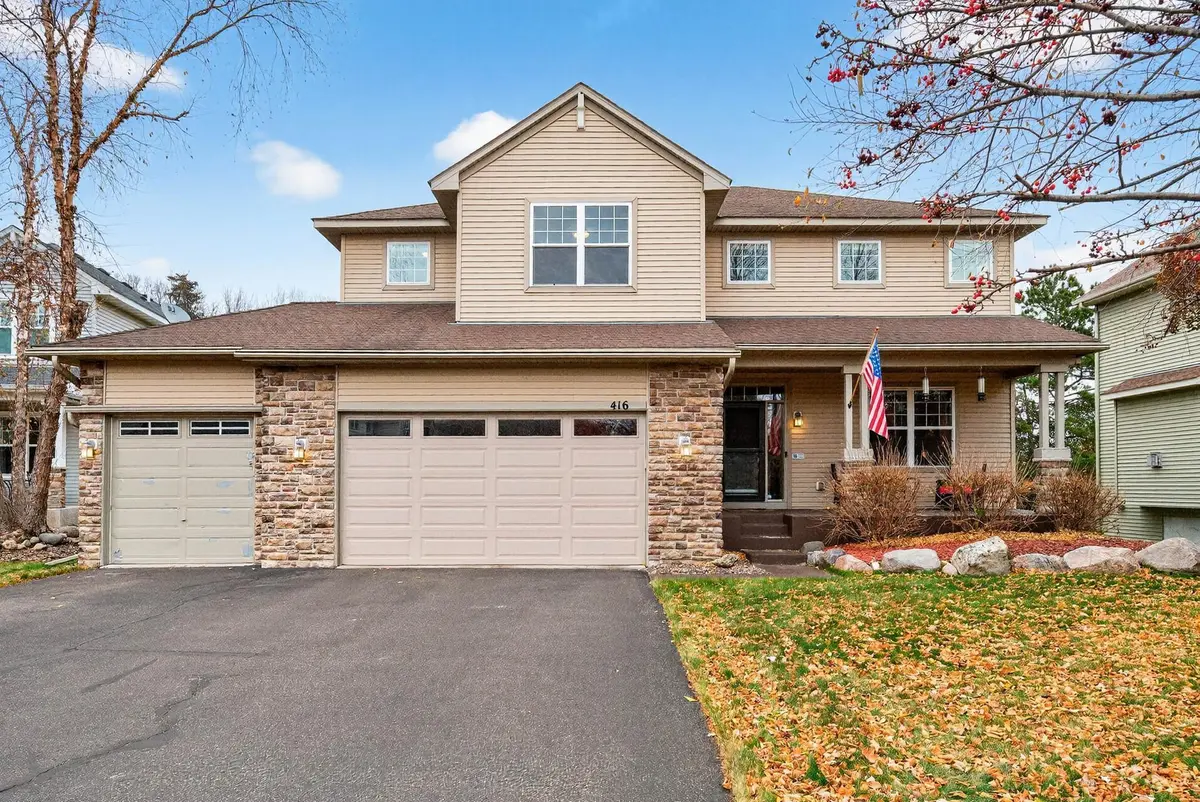
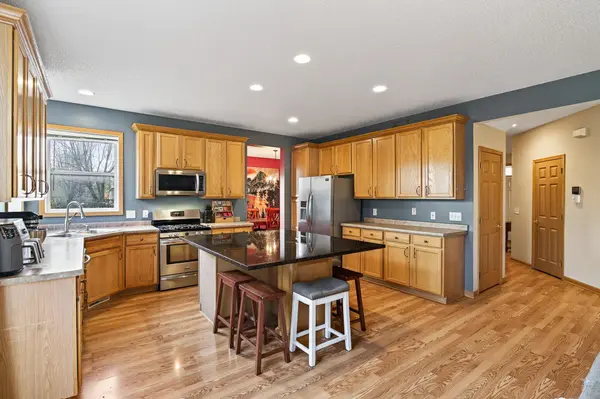
4200+ finished square foot home with 6 bedrooms in Champlin! Set on a well-landscaped .313-acre cul-de-sac lot, this home provides the space, adaptable rooms, and layout that you are looking for. The heart of the home is the large, open kitchen, offering abundant cabinetry, a center island with granite countertops, stainless steel appliances, an island breakfast bar for casual meals and easy access to the newer composite deck— complete with aluminum railing and built-in step and rail lighting. A separate dining room provides additional space, great for hosting holidays and entertaining. The main level includes both a living room and family room, the latter highlighted by a gas fireplace and built-in cabinetry, plus main-level laundry/mud room for added convenience. Upstairs you'll find 5 bedrooms on one level, including the primary suite with vaulted ceilings, a huge walk-in closet, and an ensuite bath complete with a double-sink vanity, separate shower, and soaking tub. The finished lower level expands your options with a spacious recreation room, game room, bedroom, bathroom, office, and ample storage. Recent updates include a newer furnace and AC (professionally maintained yearly), newer water heater, brand-new lower-level carpet with upgraded pad, water softener, and a radon reduction system. The 3-car garage, partially insulated, adds even more functionality & storage space. You'll enjoy easy access to Hwy 169, nearby parks, and conveniences while coming home to a quiet, established neighborhood
setting. With it's size, floor plan, features, and location—this Champlin home should be on the top of your list!
Location
State MN
County Hennepin
Zoning Residential-Single Family
Rooms
Basement Daylight/Lookout Windows, Drain Tiled, Finished, Full, Storage Space, Sump Pump
Dining Room Breakfast Bar, Eat In Kitchen, Separate/Formal Dining Room
Interior
Heating Forced Air, Humidifier
Cooling Central Air
Fireplaces Number 1
Fireplaces Type Family Room, Gas
Fireplace Yes
Appliance Dishwasher, Disposal, Dryer, Humidifier, Gas Water Heater, Water Filtration System, Microwave, Range, Refrigerator, Stainless Steel Appliances, Water Softener Owned
Laundry Electric Dryer Hookup, Laundry Room, Main Level, Sink, Washer Hookup
Exterior
Parking Features Attached Garage, Asphalt, Garage Door Opener, Insulated Garage
Garage Spaces 3.0
Pool None
Roof Type Age Over 8 Years,Asphalt,Pitched
Building
Lot Description Public Transit (w/in 6 blks), Tree Coverage - Medium
Story Two
Foundation 1365
Sewer City Sewer/Connected
Water City Water/Connected
Level or Stories Two
New Construction false
Schools
School District Anoka-Hennepin
Others
HOA Fee Include Other
Read Less
Want to know what your home might be worth? Contact us for a FREE valuation!

Our team is ready to help you sell your home for the highest possible price ASAP
NEARBY SCHOOLS & BUSINESSES