

$290,000
$289,900
For more information regarding the value of a property, please contact us for a free consultation.
538 Brook LN Saint Cloud, MN 56301
2 Beds
3 Baths
2,206 SqFt
Key Details
Sold Price $290,000
Property Type Townhouse
Sub Type Townhouse Side x Side
Listing Status Sold
Purchase Type For Sale
Square Footage 2,206 sqft
Price per Sqft $131
Subdivision Little Creek Twnhms 2
MLS Listing ID 6820679
Sold Date 03/13/26
Bedrooms 2
Full Baths 2
Half Baths 1
HOA Fees $347/mo
Year Built 1989
Annual Tax Amount $3,050
Tax Year 2025
Contingent None
Lot Size 5,227 Sqft
Lot Dimensions irregular
Property Sub-Type Townhouse Side x Side
Property Description
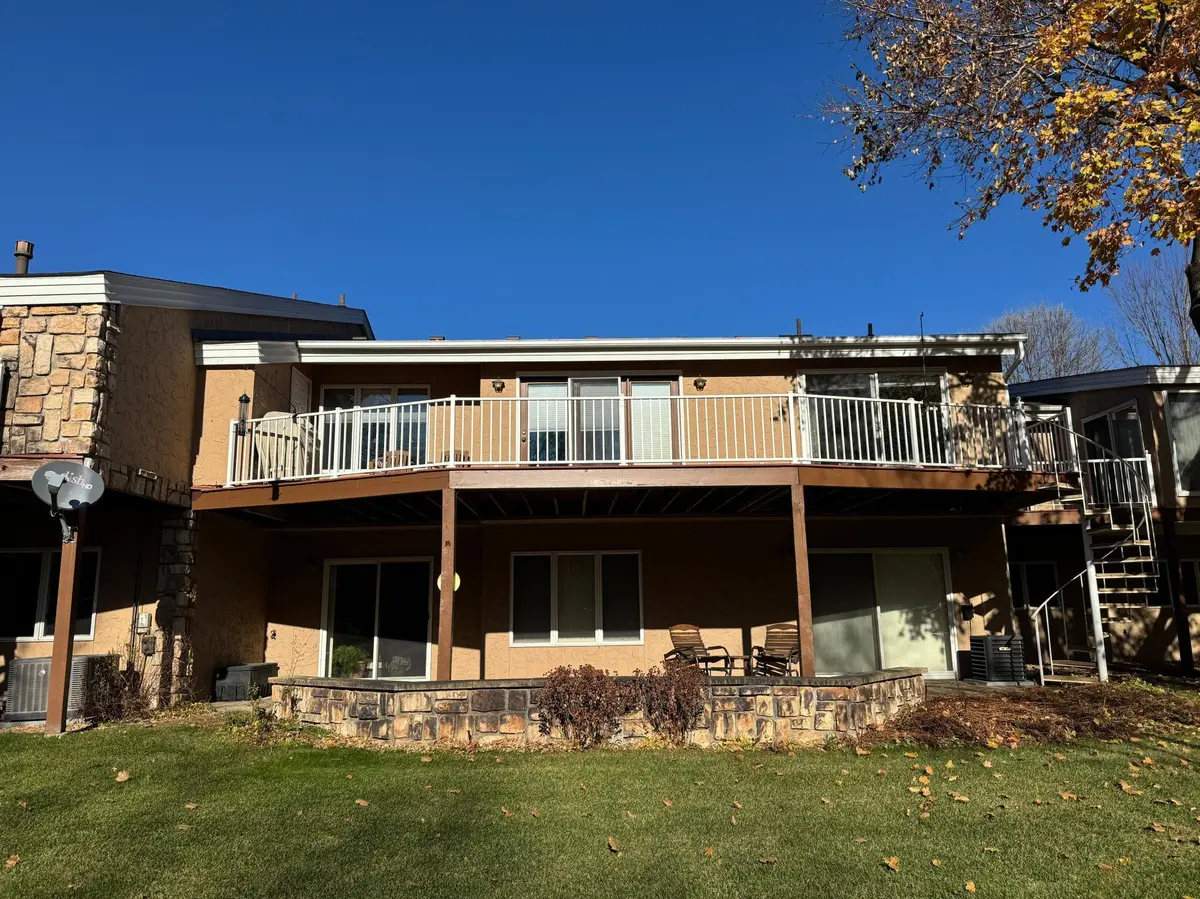
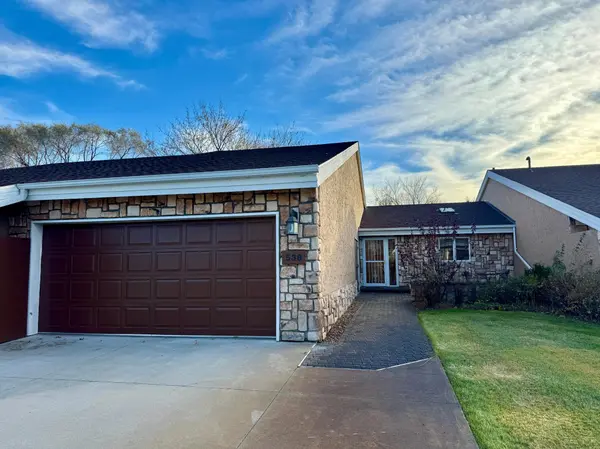
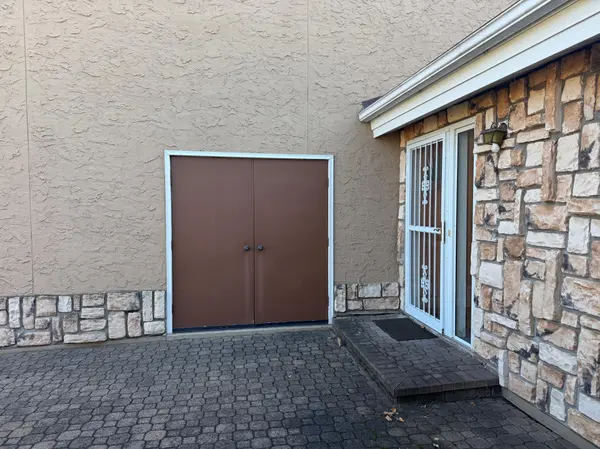
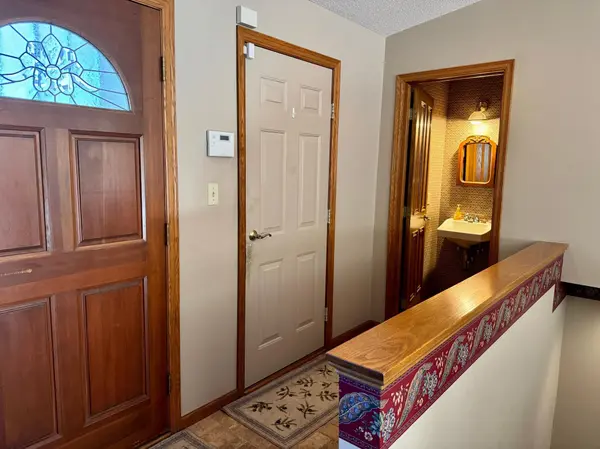
Beautifully designed 2-bed, 3-bath townhome near the St. Cloud Country Club, offering true main-level living with a finished walkout lower level—and wonderful potential to add your own modern updates. A welcoming paver-stone courtyard leads you inside, where vaulted ceilings, abundant natural light, and a wall of windows create an airy, open feel. The spacious kitchen features timeless cabinetry, granite countertops, and a peninsula that connects seamlessly to the dining and living areas. A 36-foot maintenance free deck extends the living space outdoors, perfect for relaxation or entertaining. The main-floor primary suite includes a large walk-in closet, private bath, and convenient main-level laundry. A guest half bath is also located on the main floor. The lower level impresses with 9-foot ceilings, lookout windows, and walkout access from both the family room and second bedroom. Another wonderful courtyard patio underneath the deck allows for morning coffee time in the sunshine. You'll appreciate the expansive family room, full bathroom, generous storage areas, and space ideal for a game table or hobby area. Rare double doors entering a workshop/golf cart garage located behind garage with outside doors, garage access door and house entrance door too. Heated and ready to go! Recent big-ticket improvements include a new roof and skylights (2023), new HVAC system, and all water is included in the HOA fees.
Location
State MN
County Stearns
Zoning Residential-Single Family
Rooms
Basement Finished, Full, Partially Finished
Dining Room Breakfast Area, Eat In Kitchen, Informal Dining Room, Kitchen/Dining Room, Living/Dining Room
Interior
Heating Forced Air
Cooling Central Air
Fireplace No
Appliance Dishwasher, Disposal, Dryer, Freezer, Gas Water Heater, Microwave, Range, Refrigerator, Washer, Water Softener Owned
Laundry Main Level, Sink
Exterior
Parking Features Attached Garage
Garage Spaces 2.0
Fence None
Building
Lot Description Tree Coverage - Light
Story One
Foundation 1400
Sewer City Sewer/Connected
Water City Water/Connected
Level or Stories One
Structure Type Block
New Construction false
Schools
School District St. Cloud
Others
HOA Fee Include Building Exterior,Hazard Insurance,Lawn Care,Maintenance Grounds,Professional Mgmt,Sewer,Snow Removal,Water
Read Less
Want to know what your home might be worth? Contact us for a FREE valuation!

Our team is ready to help you sell your home for the highest possible price ASAP
NEARBY SCHOOLS & BUSINESSES