



$290,000
$294,500
1.5%For more information regarding the value of a property, please contact us for a free consultation.
6346 Cape West CT Saint Cloud, MN 56303
3 Beds
2 Baths
2,051 SqFt
Key Details
Sold Price $290,000
Property Type Single Family Home
Sub Type Single Family Residence
Listing Status Sold
Purchase Type For Sale
Square Footage 2,051 sqft
Price per Sqft $141
Subdivision Westwood Pkwy
MLS Listing ID 6815850
Sold Date 03/09/26
Bedrooms 3
Full Baths 1
Three Quarter Bath 1
Year Built 2002
Annual Tax Amount $2,884
Tax Year 2025
Contingent None
Lot Size 0.260 Acres
Lot Dimensions 28 x 131 x 128 x 150
Property Sub-Type Single Family Residence
Property Description
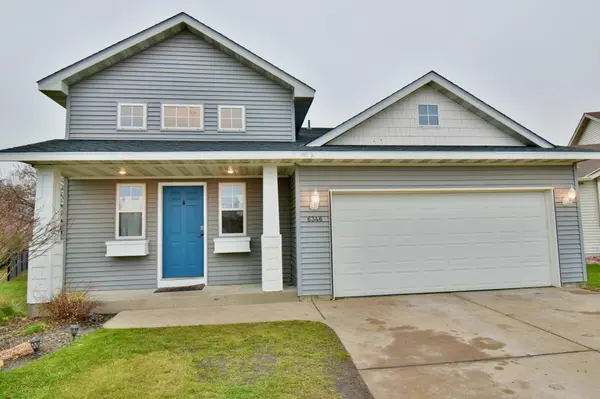
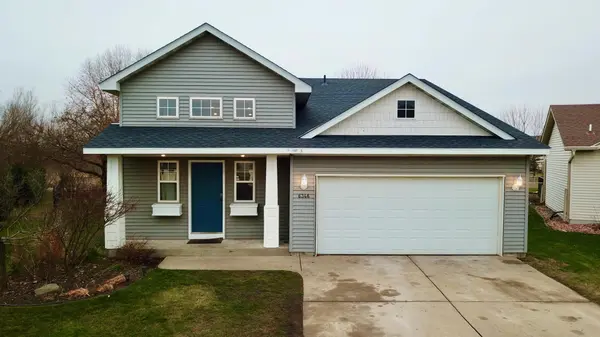
Don't miss your opportunity to tour this one! Beautiful 3 bedroom 2 bath split level home located in a quiet cul de sac in a desirable neighborhood on the west side of St Cloud. This very well kept home has a large fenced in back yard that backs up to a walking trail .As you enter the home you will appreciate the large entry area. Featuring an open concept layout , the spacious living , dining and kitchen areas flow seamlessly together perfect for both entertaining and every day living . The home has plenty of natural light and flows very well. The lower level is finished and has a very large family room that is perfect for hosting family and friends. The garage is nicely finished with an epoxy floor and a heater . The roof was just installed in 2025!
Location
State MN
County Stearns
Zoning Residential-Single Family
Rooms
Basement Block, Finished, Tile Shower
Dining Room Informal Dining Room
Interior
Heating Forced Air
Cooling Central Air
Fireplace No
Appliance Dishwasher, Dryer, Microwave, Range, Stainless Steel Appliances, Washer
Laundry In Basement, Lower Level, Laundry Room, Washer Hookup
Exterior
Parking Features Attached Garage, Concrete, Finished Garage, Heated Garage
Garage Spaces 2.0
Fence Chain Link, Partial
Roof Type Age 8 Years or Less,Architectural Shingle,Asphalt
Building
Lot Description Irregular Lot
Story Split Entry (Bi-Level)
Foundation 1079
Sewer City Sewer/Connected
Water City Water/Connected
Level or Stories Split Entry (Bi-Level)
Structure Type Block,Frame
New Construction false
Schools
School District St. Cloud
Read Less
Want to know what your home might be worth? Contact us for a FREE valuation!

Our team is ready to help you sell your home for the highest possible price ASAP
NEARBY SCHOOLS & BUSINESSES