

$270,000
$274,900
1.8%For more information regarding the value of a property, please contact us for a free consultation.
8537 Telford LN Brooklyn Park, MN 55443
2 Beds
2 Baths
1,500 SqFt
Key Details
Sold Price $270,000
Property Type Townhouse
Sub Type Townhouse Quad/4 Corners
Listing Status Sold
Purchase Type For Sale
Square Footage 1,500 sqft
Price per Sqft $180
Subdivision Wood Creek Villas
MLS Listing ID 6808986
Sold Date 02/12/26
Bedrooms 2
Full Baths 1
Three Quarter Bath 1
HOA Fees $445/mo
Year Built 1997
Annual Tax Amount $3,135
Tax Year 2025
Contingent None
Lot Size 6,098 Sqft
Lot Dimensions 88x67
Property Sub-Type Townhouse Quad/4 Corners
Property Description
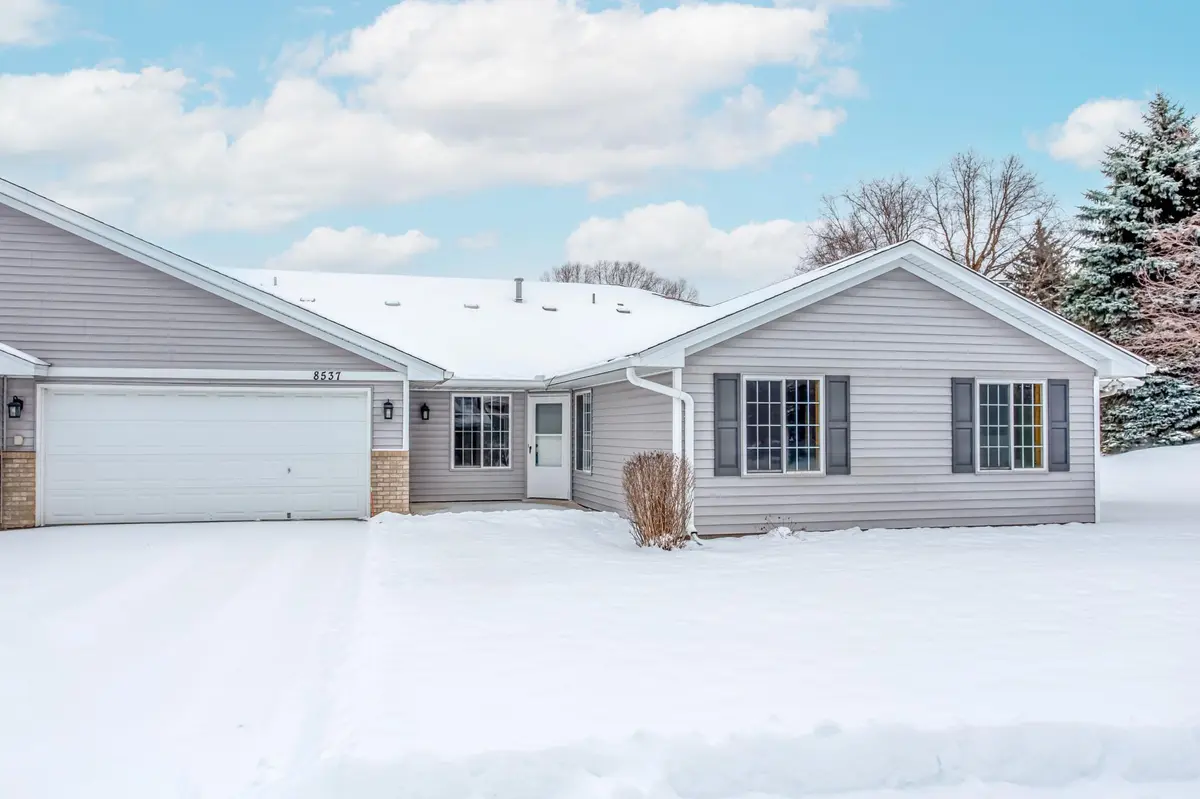
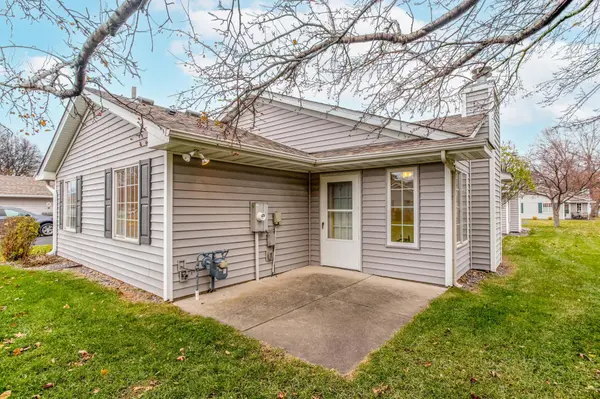
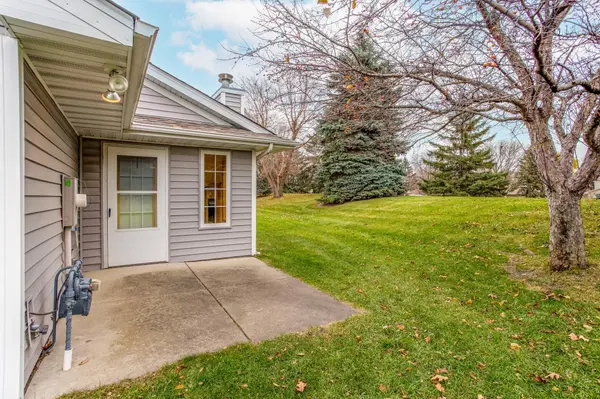
Enjoy maintenance-free, one-level living in this updated townhome nestled within the peaceful and community-oriented Wood Creek Villas neighborhood. This home combines comfort, style, and accessibility, offering a bright and open layout perfect for everyday living and entertaining. Step inside to find fresh interior paint and brand-new carpet and flooring throughout, enhancing the home's warm and welcoming feel. Soaring 11-foot vaulted ceilings and oversized windows flood the space with natural light, creating an airy and spacious ambiance. The open-concept kitchen features classic oak cabinetry, white appliances, and a cozy eat-in dining area. Just off the kitchen, a vaulted living room flows seamlessly into a charming sunroom - complete with a gas fireplace with tile surround - offering the perfect spot to relax or gather with guests. From the sunroom, step outside to your own private patio, ideal for enjoying your morning coffee or quiet evenings outdoors. The spacious main-floor primary suite features a large walk-in closet with built-in shelving, along with a private ensuite bathroom that includes an extended vanity and an accessible walk-in tub for added convenience. Additional features include a generous 2-car garage with plenty of space for storage or a small workshop. This low-maintenance home offers all the benefits of single-story living, with no stairs and thoughtful updates throughout.
Location
State MN
County Hennepin
Zoning Residential-Single Family
Rooms
Basement None
Dining Room Eat In Kitchen, Kitchen/Dining Room, Living/Dining Room
Interior
Heating Forced Air
Cooling Central Air
Fireplaces Number 1
Fireplaces Type Gas
Fireplace Yes
Appliance Dishwasher, Disposal, Dryer, Gas Water Heater, Microwave, Range, Refrigerator, Washer, Water Softener Owned
Laundry Gas Dryer Hookup, Laundry Room, Main Level, Sink, Washer Hookup
Exterior
Parking Features Attached Garage, Asphalt, Shared Driveway, Garage Door Opener, Guest Parking, Storage
Garage Spaces 2.0
Fence None
Pool None
Roof Type Asphalt,Pitched
Building
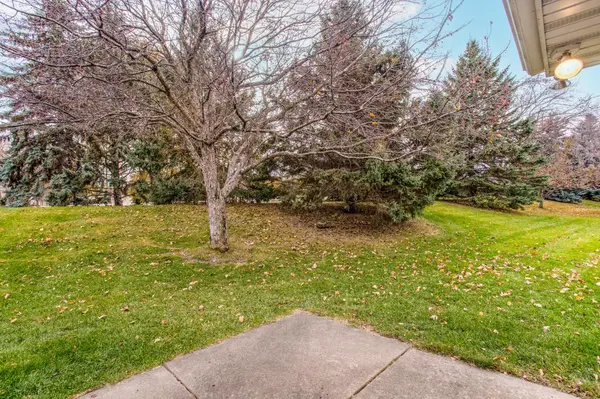
Lot Description Tree Coverage - Medium, Zero Lot Line
Story One
Foundation 1500
Sewer City Sewer/Connected
Water City Water/Connected
Level or Stories One
Structure Type Frame
New Construction false
Schools
School District Anoka-Hennepin
Others
HOA Fee Include Building Exterior,Hazard Insurance,Lawn Care,Maintenance Grounds,Professional Mgmt,Sanitation,Snow Removal
Read Less
Want to know what your home might be worth? Contact us for a FREE valuation!

Our team is ready to help you sell your home for the highest possible price ASAP
NEARBY SCHOOLS & BUSINESSES