

$415,000
$419,900
1.2%For more information regarding the value of a property, please contact us for a free consultation.
15921 Finale CT N Hugo, MN 55038
3 Beds
3 Baths
2,335 SqFt
Key Details
Sold Price $415,000
Property Type Single Family Home
Sub Type Single Family Residence
Listing Status Sold
Purchase Type For Sale
Square Footage 2,335 sqft
Price per Sqft $177
MLS Listing ID 6822540
Sold Date 01/16/26
Bedrooms 3
Full Baths 1
Half Baths 1
Three Quarter Bath 1
Year Built 2025
Annual Tax Amount $252
Tax Year 2025
Contingent None
Lot Size 0.280 Acres
Lot Dimensions 60x145
Property Sub-Type Single Family Residence
Property Description
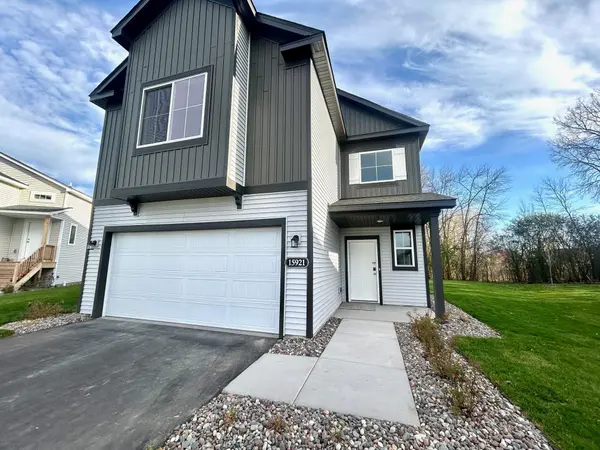
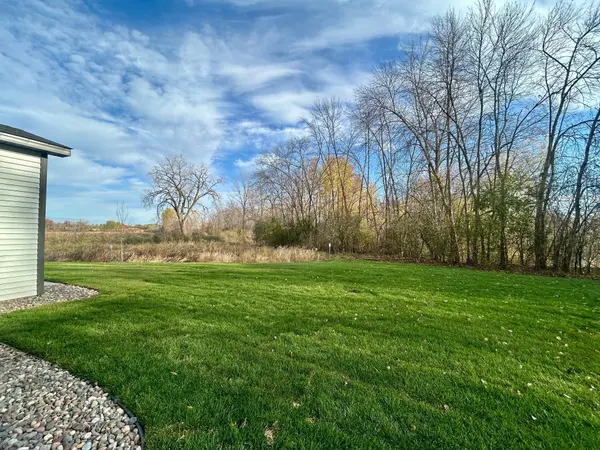
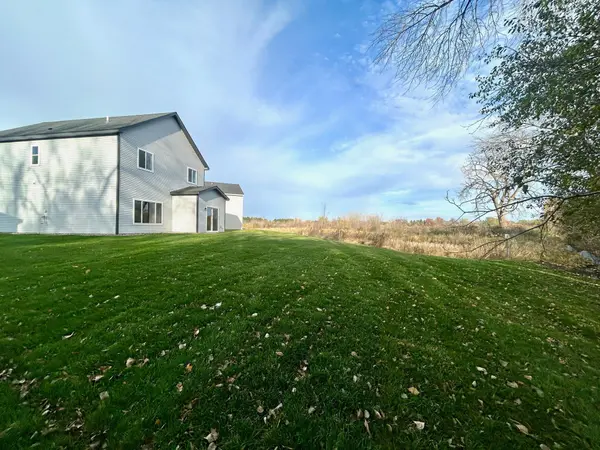
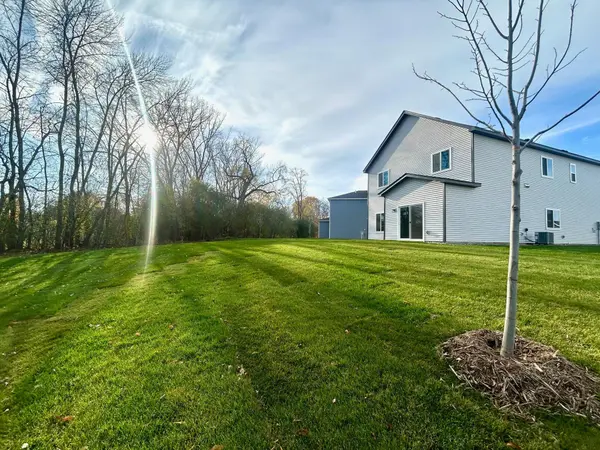
Completed New Construction Two Story ready for a quick closing! Want to tour this home? Self Guided Tour Available Daily by scanning QR code on the front door and receiving unique access code. NO HOMEOWNERS ASSOCIATION! Located on 0.28 acre Cul-De-Sac homesite. The Sinclair floor plan includes a stunning open Two-Story Foyer, Main Level Office/Flex Room, Three Bedrooms and Loft on second level! The Kitchen features a walk in pantry, quartz countertops, white cabinets, stainless steel appliances, recessed lighting, and expansive center island. Large Primary Suite includes Walk In Closet and Private Bathroom! 2 Car Garage. This home is a slab on grade. Photos and renderings may not depict actual plan, materials, & finishes may vary. All measurements are approximate.
Location
State MN
County Washington
Community Meadows At Hugo
Zoning Residential-Single Family
Rooms
Basement None
Interior
Heating Forced Air
Cooling Central Air
Fireplace No
Appliance Air-To-Air Exchanger, Dishwasher, Disposal, Microwave, Range, Refrigerator, Stainless Steel Appliances, Tankless Water Heater
Laundry Electric Dryer Hookup, Laundry Room, Upper Level, Washer Hookup
Exterior
Parking Features Attached Garage, Asphalt, Garage Door Opener
Garage Spaces 2.0
Roof Type Age 8 Years or Less,Asphalt,Pitched
Building
Lot Description Sod Included in Price
Story Two
Foundation 1048
Sewer City Sewer/Connected
Water City Water/Connected
Level or Stories Two
New Construction true
Schools
School District Forest Lake
Read Less
Want to know what your home might be worth? Contact us for a FREE valuation!

Our team is ready to help you sell your home for the highest possible price ASAP
NEARBY SCHOOLS & BUSINESSES