



$410,000
$419,900
2.4%For more information regarding the value of a property, please contact us for a free consultation.
57 Dale ST N Saint Paul, MN 55102
4 Beds
2 Baths
1,600 SqFt
Key Details
Sold Price $410,000
Property Type Single Family Home
Sub Type Single Family Residence
Listing Status Sold
Purchase Type For Sale
Square Footage 1,600 sqft
Price per Sqft $256
Subdivision Holcombes Add To, Saint P
MLS Listing ID 6824184
Sold Date 01/30/26
Bedrooms 4
Full Baths 1
Half Baths 1
Year Built 1889
Annual Tax Amount $8,212
Tax Year 2025
Contingent None
Lot Size 2,395 Sqft
Lot Dimensions 30 x 80
Property Sub-Type Single Family Residence
Property Description
WELCOME HOME!
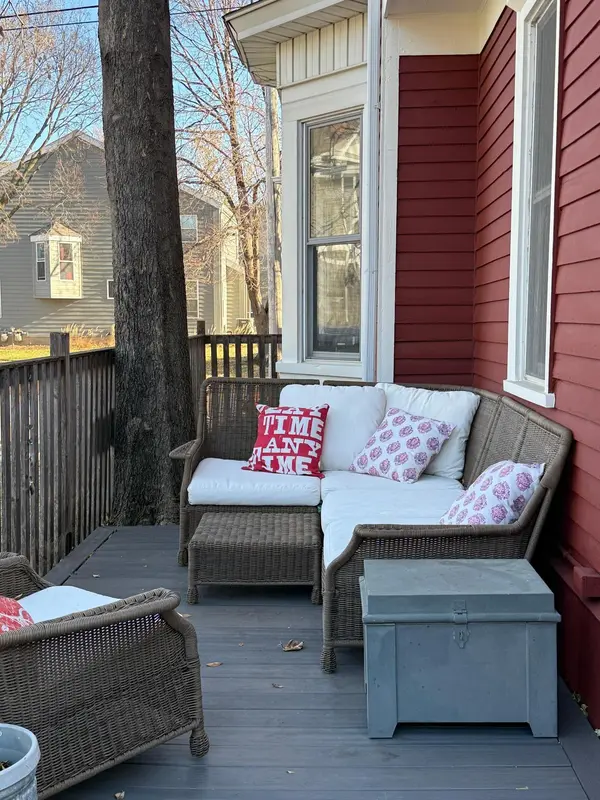
This beautifully restored four-bedroom, two-bath Victorian sits on a truly one-of-a-kind lot featuring high ceilings, original millwork, and extra-large windows. Thoughtfully maintained and updated, the home blends historic craftsmanship with modern comfort. From the off-street parking, enter through the custom gate and onto the fenced-in deck, then step into the remodeled mudroom with custom cabinetry, gorgeous tilework, and an extra-deep closet with a boot drawer. The updated kitchen offers a large dark granite–topped island, deep stainless sink bowls, a Kohler faucet, stainless dishwasher, island seating, and restored cabinetry that preserves the home's original lumber. A floor-to-ceiling pantry adds exceptional storage. The sunlit living and dining areas provide flexible, open spaces. In the dining area, an oversized three-window bank brings in abundance of natural light, while a charming corner hutch offers convenient storage for entertaining. The large dimmable chandelier sets the mood for gatherings. In the living room, the picture window flanked by two sash windows creates a cozy spot to relax. Throughout the first floor, the hardwoods feature a unique double-run exotic wood border.The first-floor bedroom—currently used as an office and guest room—includes a double-deep closet. The remodeled main-floor bath features Victorian-style tile, a soaring 10-foot ceiling with a three-pendant dimmable light fixture, custom built-in cabinetry, and a one-of-a-kind sink crafted from an original washbasin stand. Upstairs, the main staircase leads to a full bath, laundry room, and an east-facing bedroom with an oversized closet. A second staircase from the kitchen brings you to a spacious west-facing bedroom with two closets, plus a third bedroom ideal for a nursery, study, or guest room.
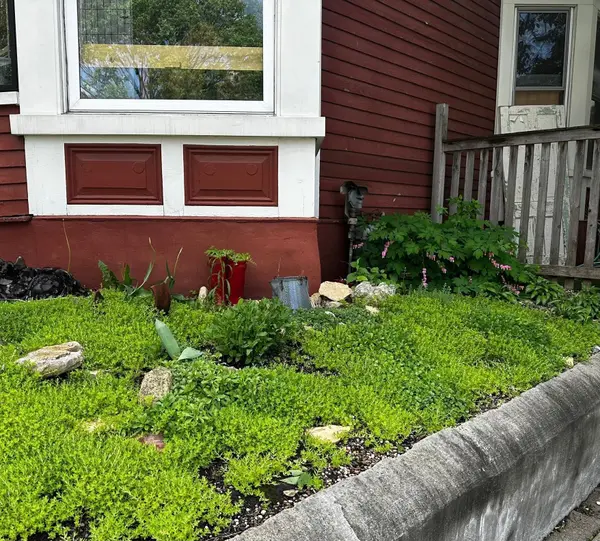
Morning light pours through the eastern windows and onto the covered front porch, while the west-facing deck and patio offer sunny afternoons moving into peaceful evenings with unobstructed views of the night sky. The low-maintenance, water-wise landscaping includes xeriscape rock gardens, succulents, and easy-care perennials.
Located in an incredibly walkable neighborhood, the home is steps from the local grocery co-op, Selby and Grand Avenue shops and restaurants, and neighborhood pubs. It's a seven-minute drive to the Xcel Energy Center (or an easy Uber), a half mile to I-94 access, 15 minutes to MSP, seven minutes to Union Depot, and one mile to the light rail station.
Location
State MN
County Ramsey
Zoning Residential-Single Family
Rooms
Basement Full, Unfinished
Dining Room Breakfast Bar, Eat In Kitchen, Separate/Formal Dining Room
Interior
Heating Forced Air
Cooling Central Air
Fireplace No
Appliance Dishwasher, Dryer, Range, Refrigerator, Washer
Laundry Laundry Closet, Upper Level
Exterior
Parking Features Concrete
Fence Partial, Wood
Roof Type Age Over 8 Years
Building
Lot Description Public Transit (w/in 6 blks), Corner Lot, Tree Coverage - Light
Story Two
Foundation 800
Sewer City Sewer/Connected
Water City Water/Connected
Level or Stories Two
New Construction false
Schools
School District St. Paul
Read Less
Want to know what your home might be worth? Contact us for a FREE valuation!

Our team is ready to help you sell your home for the highest possible price ASAP
NEARBY SCHOOLS & BUSINESSES