


$485,000
$485,000
For more information regarding the value of a property, please contact us for a free consultation.
6545 Westwood Pkwy Saint Cloud, MN 56303
3 Beds
3 Baths
1,916 SqFt
Key Details
Sold Price $485,000
Property Type Single Family Home
Sub Type Single Family
Listing Status Sold
Purchase Type For Sale
Square Footage 1,916 sqft
Price per Sqft $253
Subdivision Westwood Pkwy 13
MLS Listing ID 6826709
Sold Date 04/10/26
Bedrooms 3
Full Baths 2
Half Baths 1
HOA Fees $185/mo
Year Built 2014
Annual Tax Amount $5,168
Tax Year 2025
Contingent None
Lot Size 0.274 Acres
Lot Dimensions 150x80
Property Sub-Type Single Family
Property Description
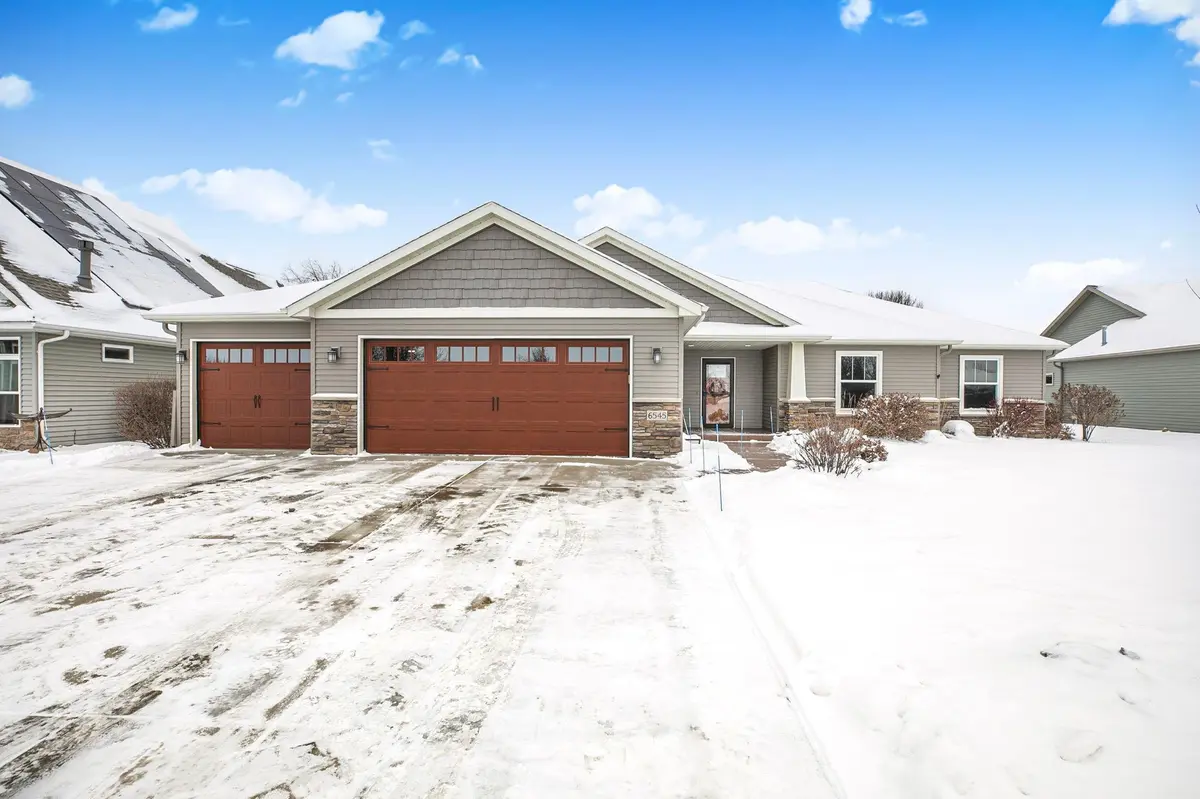
Better than new 3 bedroom, 3 bath patio home in highly sought after private neighborhood with lawn care and snow removal. Custom cooks kitchen with gas stove, granite countertops, large center island, walk in pantry and tile backsplash.
The open floor plan featuring engineered hardwood floors and a vaulted ceiling is warm and inviting and perfect for entertaining. The oversized living room features a gas fireplace and built ins for storage. The sunroom/den is a perfect second living space, hobby/reading room or workout space and it opens up to a 3 season porch already set up as a hot tub room!
The owners' suite is oversized and connects to the primary bath with dual vanities and tile surround tub and walk in shower.
The 3 stall garage is heated and insulated and you wont be lacking storage space with the extra 9x8 storage area in the back of the garage.
All of this is almost maintenance free with an association maintained neighborhood for your lawn care and snow removal.
Location
State MN
County Stearns
Zoning Residential-Single Family
Rooms
Basement Crawl Space, Drain Tiled, Sump Basket, Sump Pump
Dining Room Kitchen/Dining Room, Living/Dining Room
Interior
Heating Forced Air
Cooling Central Air
Fireplaces Number 1
Fireplace Yes
Appliance Dishwasher, Dryer, Electric Water Heater, Microwave, Range, Refrigerator, Stainless Steel Appliances, Washer
Laundry Laundry Room, Main Level
Exterior
Parking Features Attached Garage, Concrete, Floor Drain, Finished Garage, Garage Door Opener, Heated Garage, Insulated Garage
Garage Spaces 3.0
Building
Lot Description Tree Coverage - Medium
Story One
Foundation 1916
Sewer City Sewer/Connected
Water City Water/Connected
Level or Stories One
Structure Type Frame
New Construction false
Schools
School District St. Cloud
Others
HOA Fee Include Lawn Care,Shared Amenities,Snow Removal
Read Less
Want to know what your home might be worth? Contact us for a FREE valuation!

Our team is ready to help you sell your home for the highest possible price ASAP
NEARBY SCHOOLS & BUSINESSES