

$390,000
$389,000
0.3%For more information regarding the value of a property, please contact us for a free consultation.
1202 Blossom BLVD NW Isanti, MN 55040
5 Beds
3 Baths
2,612 SqFt
Key Details
Sold Price $390,000
Property Type Single Family Home
Listing Status Sold
Purchase Type For Sale
Square Footage 2,612 sqft
Price per Sqft $149
Subdivision Villages On The Rum
MLS Listing ID 7000515
Sold Date 03/18/26
Bedrooms 5
Full Baths 2
Three Quarter Bath 1
Year Built 2004
Annual Tax Amount $3,784
Tax Year 2025
Contingent None
Lot Size 10,890 Sqft
Lot Dimensions 34x90x134x73x40x95
Property Description
Welcome to Your REimagined Dream Home!
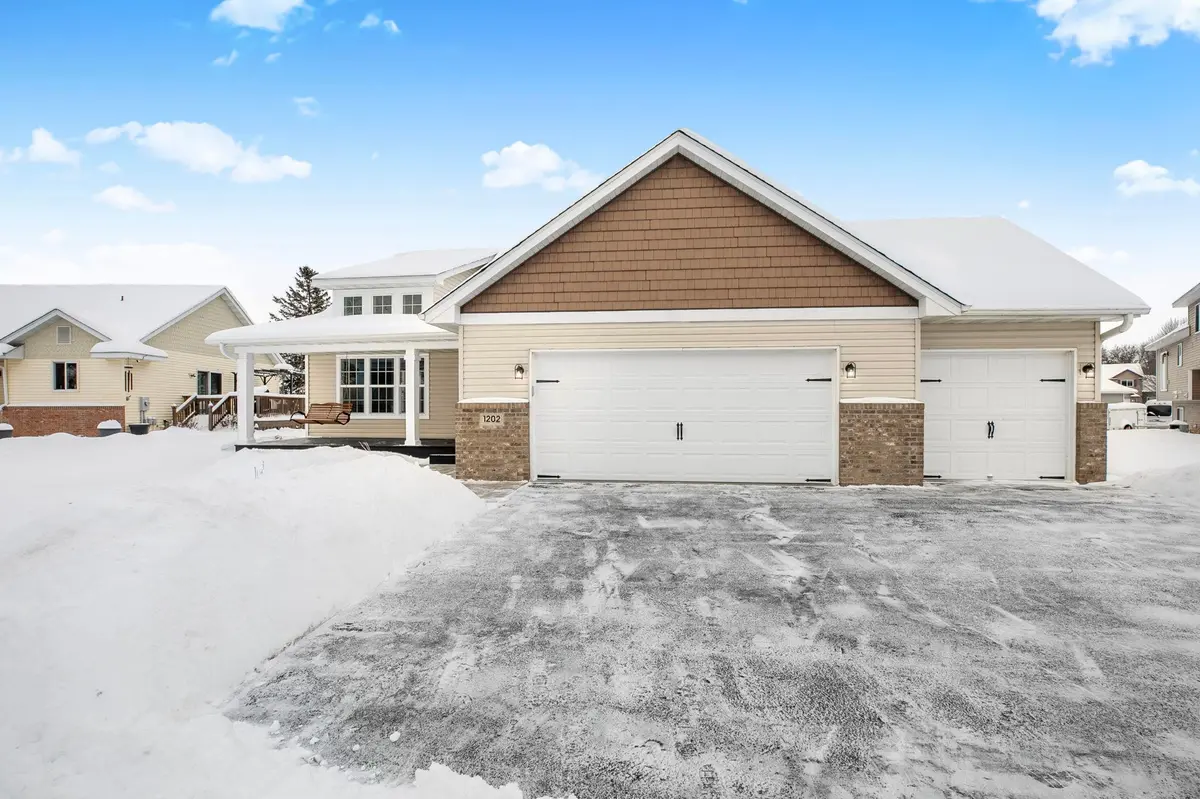
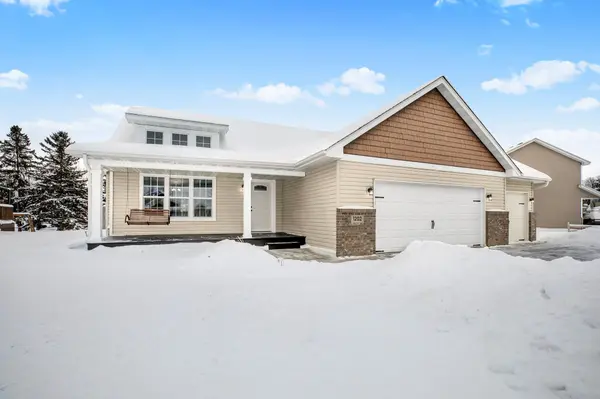
This beautifully updated, hard to find 5-bedroom, 3-bathroom home with a 3-car garage has been
thoughtfully REimagined over the past few months to combine modern style with everyday comfort.
Recent Upgrades include a new roof, main floor windows and a new furnace & AC unit for year-round
comfort. Updated garage door and knockdown ceilings. Stunning all-new kitchen with stainless steel
appliances. Freshly remodeled bathrooms. New paint, trim, flooring, lighting, exterior doors & more. The
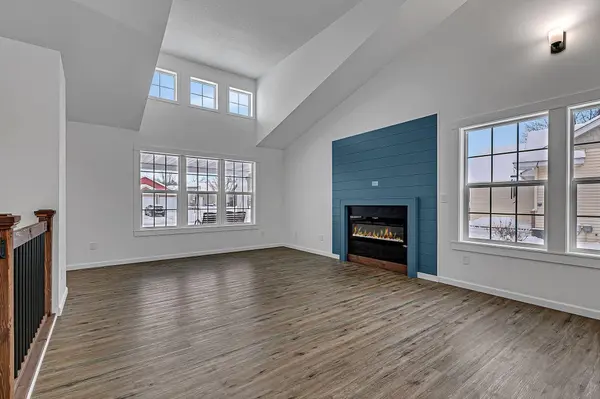
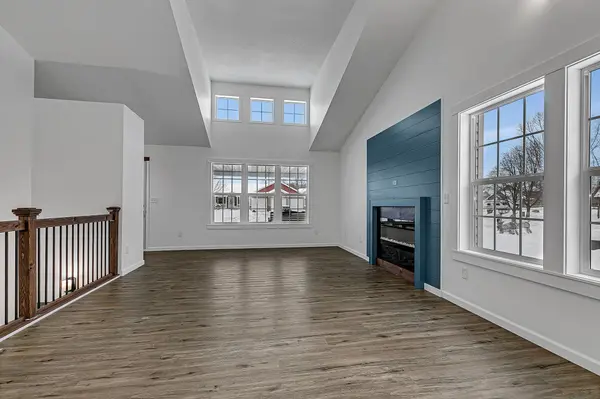
living room fireplace is a striking focal point and the new railing was added for a polished,
contemporary farmhouse touch. Layout & features include Main floor: Primary suite with ensuite bath &
walk-in closet, plus 2 additional bedrooms and a full bath. Lower level: 2 spacious bedrooms, a 3/4 bath,
and a large family room perfect for gatherings.
Garage: Oversized 3-car garage offering ample storage and convenience
This home blends modern updates with functional design, creating a warm and inviting space for everyday
living and entertaining.
Location
State MN
County Isanti
Zoning Residential-Single Family
Rooms
Basement Block, Finished
Dining Room Breakfast Bar, Kitchen/Dining Room, Living/Dining Room
Interior
Heating Forced Air
Cooling Central Air
Fireplaces Number 1
Fireplaces Type Electric, Living Room
Fireplace Yes
Appliance Dishwasher, Disposal, Dryer, ENERGY STAR Qualified Appliances, Exhaust Fan, Microwave, Range, Refrigerator, Stainless Steel Appliances, Washer
Laundry In Basement, Lower Level
Exterior
Parking Features Attached Garage
Garage Spaces 3.0
Fence Chain Link, Wood
Roof Type Age 8 Years or Less,Architectural Shingle
Building
Story Split Entry (Bi-Level)
Foundation 1340
Sewer City Sewer/Connected
Water City Water/Connected
Level or Stories Split Entry (Bi-Level)
New Construction false
Schools
School District Cambridge-Isanti
Read Less
Want to know what your home might be worth? Contact us for a FREE valuation!

Our team is ready to help you sell your home for the highest possible price ASAP
NEARBY SCHOOLS & BUSINESSES