


$542,000
$515,000
5.2%For more information regarding the value of a property, please contact us for a free consultation.
16019 Birch LN Minnetonka, MN 55345
4 Beds
3 Baths
2,032 SqFt
Key Details
Sold Price $542,000
Property Type Single Family Home
Sub Type Single Family
Listing Status Sold
Purchase Type For Sale
Square Footage 2,032 sqft
Price per Sqft $266
Subdivision Woodland Hills 4Th Add
MLS Listing ID 7067097
Sold Date 06/04/26
Bedrooms 4
Full Baths 1
Half Baths 1
Three Quarter Bath 1
Year Built 1959
Annual Tax Amount $5,464
Tax Year 2025
Contingent None
Lot Size 0.340 Acres
Lot Dimensions Irregular
Property Sub-Type Single Family
Property Description
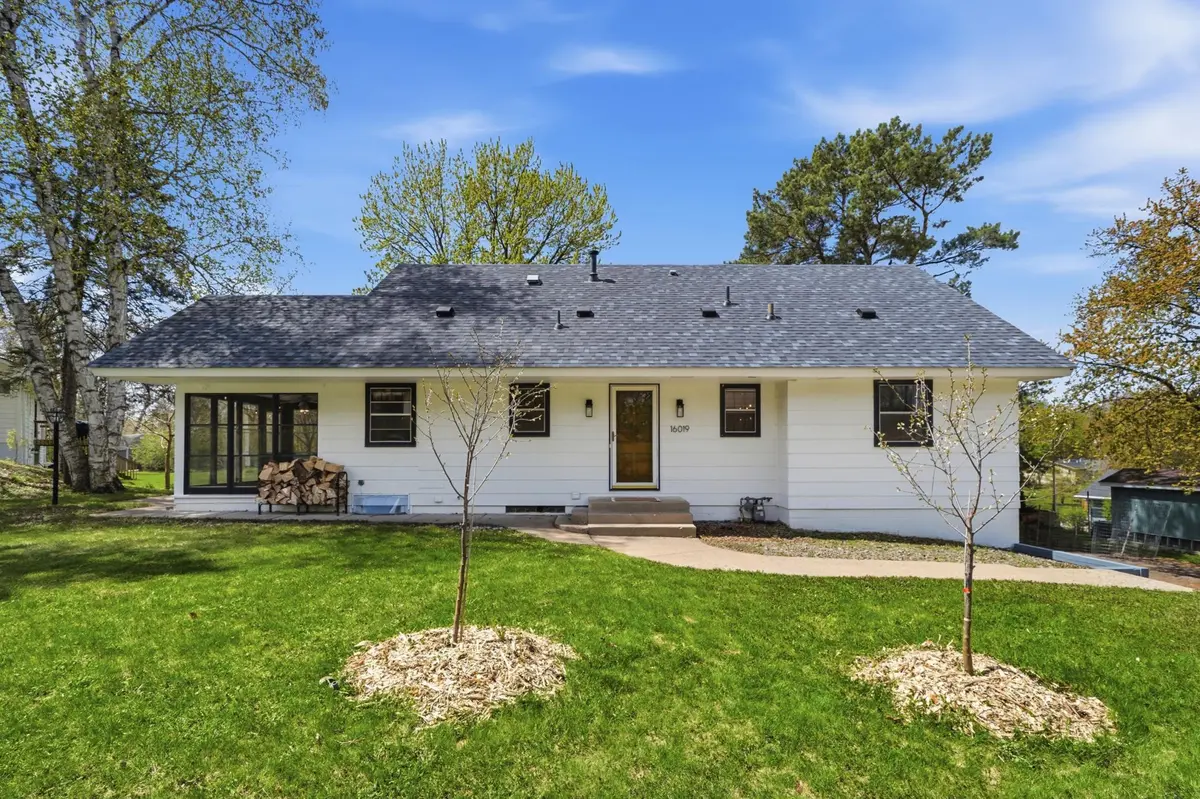
Full of charm, warmth, and timeless character, this beautifully updated 4 bedroom 1.5 story home is nestled on a quiet wooded cul-de-sac in the highly sought after award-winning Minnetonka School District. Thoughtfully restored and extensively improved over the past four years, this special home blends classic craftsmanship with quality modern updates while preserving the spirit of its era. Rich pegged hardwood floors grace the inviting living room and main level office, centered around a cozy wood burning fireplace with wood mantle. The kitchen offers abundant cabinetry, hardwood flooring, stainless steel gas range and refrigerator, and opens seamlessly to the formal dining room with built-in buffet. Two main level bedrooms feature hardwood floors, while the upper level offers two additional bedrooms including a spacious primary suite with a stunning newly built private ¾ bath. The walkout lower level family room is filled with natural light, features a second wood burning fireplace, elegant new marble tile flooring, and opens to a large patio for entertaining. Enjoy the tiled screened porch leading to the deck overlooking the private backyard. Extensive recent updates include fresh interior and exterior paint, restored original windows, remodeled baths, new main electrical box, updated lighting throughout, new water heater, water softener, humidifier, garage door openers, washer, dryer, and additional mechanical improvements. Exterior backyard electrical service is already in place, offering future possibilities for a hot tub, sauna, gazebo, or other outdoor retreat. Complete with a two stall tuckunder garage and storage shed, this lovingly maintained home offers exceptional craftsmanship, extensive improvements, and endless charm in an outstanding location.
Location
State MN
County Hennepin
Zoning Residential-Single Family
Rooms
Basement Block, Daylight/Lookout Windows, Full, Partially Finished, Walkout
Dining Room Informal Dining Room
Interior
Heating Forced Air
Cooling Central Air
Fireplaces Number 1
Fireplaces Type Brick, Family Room, Living Room, Wood Burning
Fireplace Yes
Appliance Dishwasher, Disposal, Dryer, Exhaust Fan, Humidifier, Gas Water Heater, Water Osmosis System, Microwave, Range, Refrigerator, Washer, Water Softener Owned
Exterior
Parking Features Attached Garage, Asphalt, Tuckunder Garage
Garage Spaces 2.0
Fence Partial, Wood
Pool None
Roof Type Age 8 Years or Less,Asphalt,Pitched
Building
Lot Description Irregular Lot, Tree Coverage - Medium
Story One and One Half
Foundation 1128
Sewer City Sewer/Connected
Water City Water/Connected
Level or Stories One and One Half
Structure Type Block,Concrete,Frame
New Construction false
Schools
School District Minnetonka
Read Less
Want to know what your home might be worth? Contact us for a FREE valuation!

Our team is ready to help you sell your home for the highest possible price ASAP
NEARBY SCHOOLS & BUSINESSES