



$402,000
$399,900
0.5%For more information regarding the value of a property, please contact us for a free consultation.
1325 Castle CT Golden Valley, MN 55427
3 Beds
3 Baths
1,499 SqFt
Key Details
Sold Price $402,000
Property Type Single Family Home
Sub Type Single Family
Listing Status Sold
Purchase Type For Sale
Square Footage 1,499 sqft
Price per Sqft $268
Subdivision Castle Downs Add
MLS Listing ID 7088699
Sold Date 07/14/26
Bedrooms 3
Full Baths 1
Half Baths 1
Three Quarter Bath 1
Year Built 1962
Annual Tax Amount $5,475
Tax Year 2026
Contingent None
Lot Size 0.310 Acres
Lot Dimensions 61 X 117 X 202 X 133
Property Sub-Type Single Family
Property Description
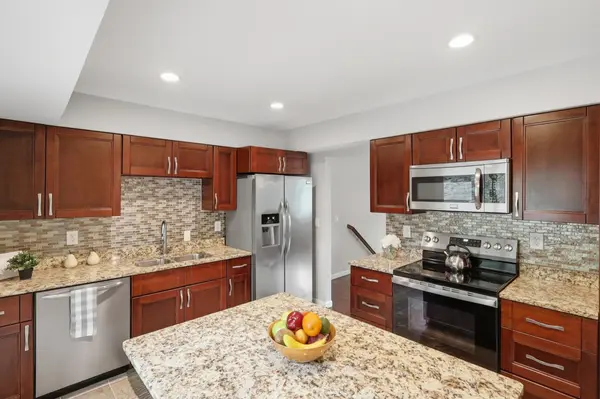
Move in Ready Updated Home on a quiet cul-de-sac street in Golden Valley. 3 bedrooms on One Level, Primary bathroom, 3 Bathrooms, Eat-in Kitchen with Center Island walkout to Deck, Wood Floors. Lower Family Room with Gas Fireplace, Wet Bar. 2 car Attached Garage, Tesla Charger, New Roof 2026. New Front Window in Living Room is on order to be replaced by Seller. Hopkins schools. Walk to Wesley Park and the Luce Line trail. Convenient to highways 55, 100, and 169
Location
State MN
County Hennepin
Zoning Residential-Single Family
Rooms
Basement Finished
Dining Room Breakfast Area, Kitchen/Dining Room, Living/Dining Room
Interior
Heating Forced Air
Cooling Central Air
Fireplaces Number 2
Fireplaces Type Gas, Wood Burning
Fireplace Yes
Appliance Dishwasher, Microwave, Range, Refrigerator, Stainless Steel Appliances, Tankless Water Heater, Washer
Laundry Lower Level, Laundry Room
Exterior
Parking Features Attached Garage, Asphalt, Electric, Electric Vehicle Charging Station(s)
Garage Spaces 2.0
Fence None
Pool None
Roof Type Age 8 Years or Less
Building
Lot Description Tree Coverage - Medium
Story Split Entry (Bi-Level)
Foundation 1060
Sewer City Sewer/Connected, City Sewer - In Street
Water City Water/Connected, City Water - In Street
Level or Stories Split Entry (Bi-Level)
Structure Type Block,Brick,Stone
New Construction false
Schools
School District Hopkins
Read Less
Want to know what your home might be worth? Contact us for a FREE valuation!

Our team is ready to help you sell your home for the highest possible price ASAP
NEARBY SCHOOLS & BUSINESSES