
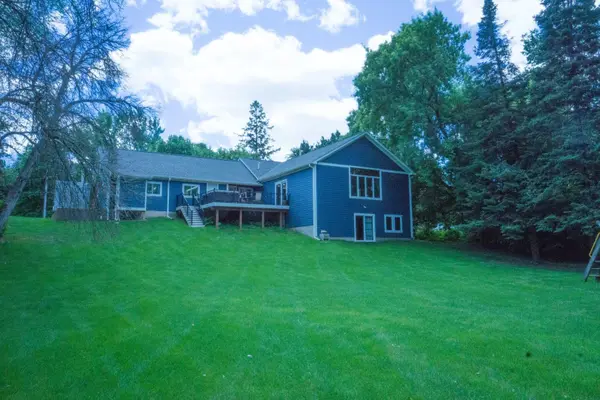

6130 Stillwater BLVD N, Oakdale, MN 55128
See all 42 photos
6130 Stillwater BLVD N, Oakdale, MN 55128
Matt Humphrey
Matt Humphrey

Advisor License ID: 40861379

+1(507) 513-8167

GET MORE INFORMATION

Full Name
Phone*
Message
We respect your privacy! Your information WILL NOT BE SHARED, SOLD, or RENTED to anyone, for any reason outside the course of normal real estate exchange. By submitting, you agree to our Terms of Use and Privacy Policy.

$ 600,000

$ 575,000 4.3%

Est. payment /mo
Sold on 07/31/2026

6130 Stillwater BLVD N Oakdale, MN 55128

5 Beds

3 Baths

2,820 SqFt


UPDATED:

Key Details

Sold Price $600,000

Property Type Single Family Home

Sub Type Single Family

Listing Status Sold

Purchase Type For Sale

Square Footage 2,820 sqft

Price per Sqft $212

Subdivision Midvale Acres

MLS Listing ID 7092756

Sold Date 07/31/26

Bedrooms 5

Full Baths 2

Three Quarter Bath 1

Year Built 1942

Annual Tax Amount $5,540

Tax Year 2026

Contingent None

Lot Size 0.900 Acres

Lot Dimensions 100x392x100x393

Property Sub-Type Single Family

Property Description

Discover the perfect blend of unique, nontraditional charm and extensive modern updates. This one-of-a-kind Craftsman home nestled on a rare, expansive 100 x 393 ft lot, that offers incredible space and privacy while keeping you just minutes from major highways, neighboring suburbs, and outdoor activities. This turnkey property is ready to welcome you home with a spacious separate entry way, a huge open concept addition with vaulted ceilings, fireplace, gourmet kitchen, plenty of handmade custom cherry cabinetry, a double oven and new SS appliances. An abundance of hardwood floors surrounds the main level Two basements with separate access gives options for separate storage. Outdoor entertainment offers a large rear deck, remodeled front porch, walk-out lower level and a new storage shed out back. New furnace, newer roof, remodeled garage, & more. Lower level slab is prepped for in floor heat. Lift station in lower level bathroom to move to sewer in street.See supplement for extensive long list of updates.

Location

State MN

County Washington

Zoning Residential-Single Family

Rooms

Basement Block, Crawl Space, Daylight/Lookout Windows, Full, Partially Finished

Dining Room Breakfast Area, Separate/Formal Dining Room

Interior

Heating Forced Air, Fireplace(s)

Cooling Central Air

Fireplaces Number 1

Fireplaces Type Gas, Living Room, Stone

Fireplace Yes

Appliance Cooktop, Dishwasher, Disposal, Double Oven, Dryer, Gas Water Heater, Microwave, Refrigerator, Stainless Steel Appliances, Washer, Water Softener Owned

Laundry In Basement, Lower Level

Exterior

Parking Features Attached Garage, Concrete, Electric, Finished Garage, Garage Door Opener, Heated Garage, Insulated Garage, Storage

Garage Spaces 3.0

Pool None

Roof Type Age 8 Years or Less,Architectural Shingle,Asphalt,Pitched

Building

Story One and One Half

Foundation 1620

Sewer City Sewer/Connected

Water City Water/Connected

Level or Stories One and One Half

Structure Type Block,Frame

New Construction false

Schools

School District North St Paul-Maplewood


Listed by Jackie Baxter • RE/MAX Professionals

NEARBY SCHOOLS & PROPERTIES

Matt Humphrey

Matt Humphrey

Advisor License ID: 40861379

+1(507) 513-8167

GET MORE INFORMATION

Name
Phone*
Message

Go tour this home

6130 Stillwater BLVD N