



GET MORE INFORMATION
$ 367,000
$ 375,000 2.1%
8348 Jonquil LN N Maple Grove, MN 55369
3 Beds
3 Baths
1,511 SqFt
UPDATED:
Key Details
Sold Price $367,000
Property Type Townhouse
Sub Type (TH) Side x Side
Listing Status Sold
Purchase Type For Sale
Square Footage 1,511 sqft
Price per Sqft $242
Subdivision Highgrove 3Rd Add
MLS Listing ID 7108407
Sold Date 08/28/26
Bedrooms 3
Full Baths 2
Half Baths 1
HOA Fees $335/mo
Year Built 2015
Annual Tax Amount $4,156
Tax Year 2026
Contingent None
Lot Size 1,742 Sqft
Lot Dimensions 30x65
Property Sub-Type (TH) Side x Side
Property Description
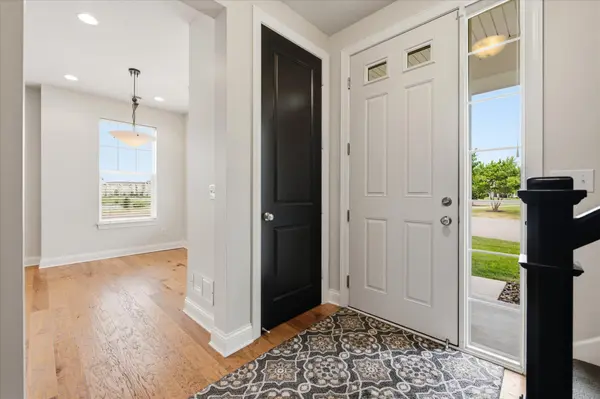
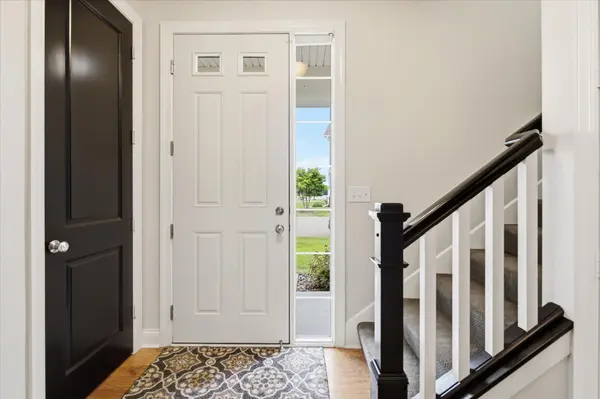
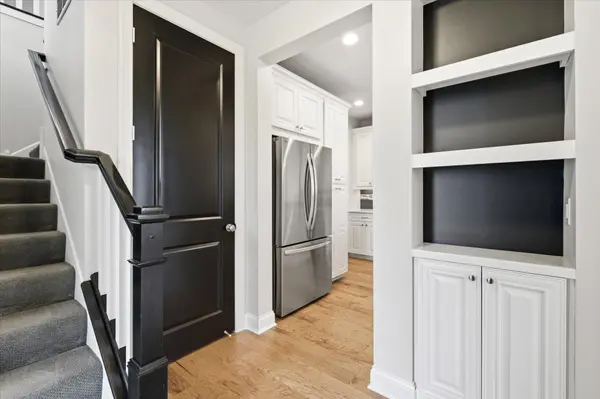
The inviting front porch welcomes you with charming curb appeal and a peaceful waterfront setting-perfect for morning coffee, relaxing evenings, or entertaining guests. Inside, the thoughtfully designed open-concept floor plan features 9-foot ceilings, rich hickory hardwood floors, quality craftsmanship, and abundant natural light. The chef-inspired kitchen showcases high-quality cabinetry, generous workspace, and seamless flow into the dining and living areas.
Upstairs, the spacious primary suite offers vaulted ceilings, a walk-in closet, and a private ensuite bath complete with tile flooring and a soaking tub. Two additional bedrooms, an oversized
second-floor balcony, and high-end window treatments throughout add to the home's comfort and appeal.
Recent improvements include a newer water heater, washer and dryer, refrigerator, and updated ceiling fans. The furnace, gutters over the deck, and storm/screen door are all less than six years old, while the roof was replaced just three years ago. Enjoy the brand-new deck, and best of all, the association assessment has been fully paid, offering significant savings to the new owner.
Ideally located just minutes from The Shoppes at Arbor Lakes, restaurants, parks, walking trails, and convenient freeway access, this exceptional home offers the perfect combination of scenic views, quality finishes, and low-maintenance living.
Location
State MN
County Hennepin
Zoning Residential-Multi-Family
Rooms
Basement None
Interior
Heating Forced Air
Cooling Central Air
Fireplace No
Appliance Dishwasher, Disposal, Dryer, Electric Water Heater, Humidifier, Microwave, Range, Refrigerator, Stainless Steel Appliances, Washer
Laundry Laundry Closet
Exterior
Parking Features Attached Garage, Asphalt, Garage Door Opener
Garage Spaces 2.0
Building
Lot Description Corner Lot
Story Two
Foundation 1511
Sewer City Sewer/Connected
Water City Water/Connected
Level or Stories Two
New Construction false
Schools
School District Osseo
Others
HOA Fee Include Building Exterior,Hazard Insurance,Lawn Care,Maintenance Grounds,Professional Mgmt,Sanitation,Snow Removal
NEARBY SCHOOLS & PROPERTIES