

17256 Northwood DR, Paynesville, MN 56362
See all 42 photos
17256 Northwood DR, Paynesville, MN 56362
Matt Humphrey
Matt Humphrey

Advisor License ID: 40861379

+1(507) 513-8167

GET MORE INFORMATION

Full Name
Phone*
Message
We respect your privacy! Your information WILL NOT BE SHARED, SOLD, or RENTED to anyone, for any reason outside the course of normal real estate exchange. By submitting, you agree to our Terms of Use and Privacy Policy.

$ 430,000

$ 430,000

Est. payment /mo
Sold on 09/30/2026

17256 Northwood DR Paynesville, MN 56362

4 Beds

2 Baths

1,900 SqFt


UPDATED:

Key Details

Sold Price $430,000

Property Type Single Family Home

Sub Type Single Family

Listing Status Sold

Purchase Type For Sale

Square Footage 1,900 sqft

Price per Sqft $226

Subdivision Heatherwood

MLS Listing ID 7119582

Sold Date 09/30/26

Bedrooms 4

Full Baths 2

Year Built 1991

Annual Tax Amount $2,942

Tax Year 2025

Contingent None

Lot Size 1.470 Acres

Lot Dimensions 305 x 298 x 237 x 189

Property Sub-Type Single Family

Property Description

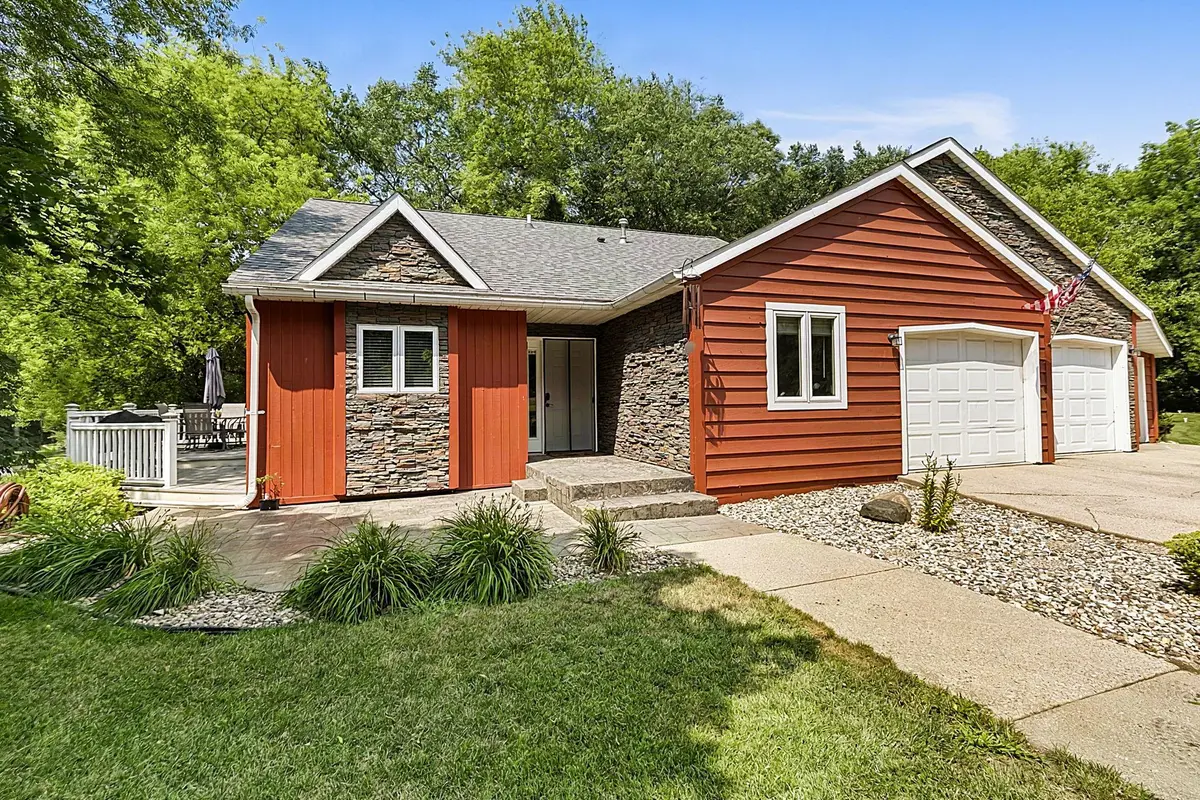
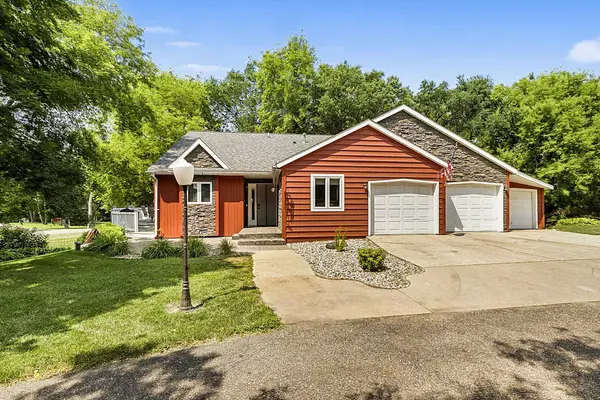
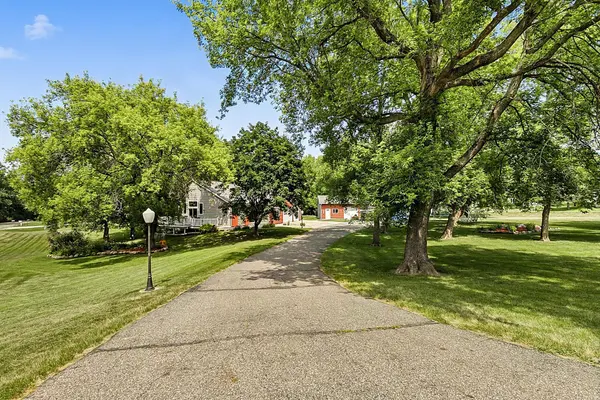
Country charm and peaceful living come together with the convenience of being just minutes from town at 17256 Northwood Drive. Situated on a beautiful corner lot, this property is surrounded by mature trees, lush lawn space, and attractive landscaping that create a welcoming first impression. Inside, you'll find a spacious open kitchen that flows seamlessly into the dining area, making it perfect for everyday living and entertaining. A sliding glass door leads to a generous maintenance-free deck where you can relax and enjoy the peaceful surroundings. The main level also includes a private office, ideal for working from home or a quiet study space.The upper level features a bright living room overlooking the lower level, creating an open and inviting feel. The primary bedroom, a second bedroom, and a full bath are all conveniently located on this level. Step outside from the primary bedroom onto a second maintenance-free deck complete with a hot tub, offering your own private spa-like retreat. The lower level provides a comfortable family room, two additional bedrooms, a bathroom, and a versatile bonus area perfect for storage or a playroom. Storage and workspace are exceptional with an attached three-car garage and an impressive 30' x 40' shed. A spacious fenced garden area adds even more charm to this remarkable property. With beautiful outdoor spaces, flexible living areas, and outstanding storage, this home offers the perfect combination of comfort, function, and country living. Schedule your showing today!

Location

State MN

County Stearns

Zoning Residential-Single Family

Rooms

Basement Finished, Full, Walkout

Dining Room Informal Dining Room

Interior

Heating Forced Air

Cooling Central Air

Fireplaces Number 1

Fireplaces Type Electric

Fireplace Yes

Appliance Cooktop, Dishwasher, Dryer, Humidifier, Microwave, Refrigerator, Washer

Laundry Lower Level

Exterior

Parking Features Attached Garage

Garage Spaces 3.0

Fence None

Roof Type Asphalt

Building

Story Three Level Split

Foundation 1406

Sewer Tank with Drainage Field

Water Well

Level or Stories Three Level Split

Structure Type Frame

New Construction false

Schools

School District Paynesville


Listed by Timothy Staloch • Your Next Place Real Estate

NEARBY SCHOOLS & PROPERTIES

Matt Humphrey

Matt Humphrey

Advisor License ID: 40861379

+1(507) 513-8167

GET MORE INFORMATION

Name
Phone*
Message

Go tour this home

17256 Northwood DR