
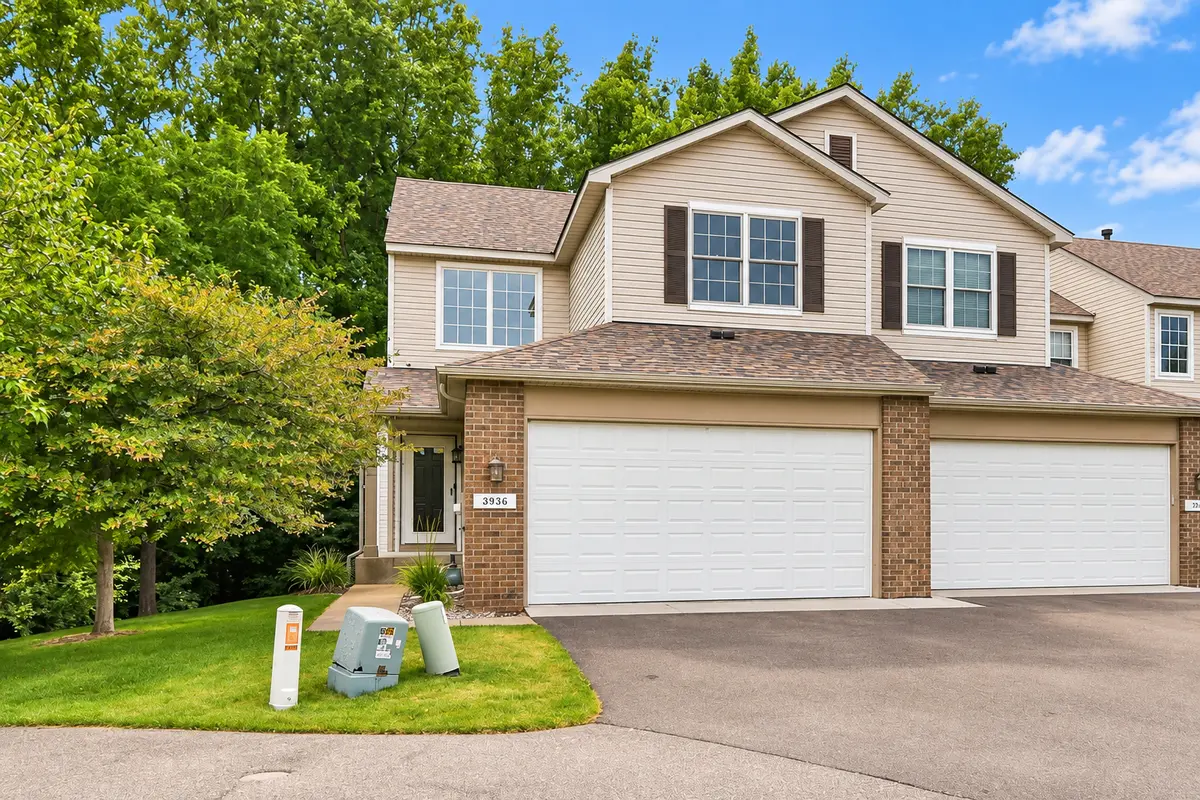



3936 Everest LN N Plymouth, MN 55446
3 Beds
4 Baths
2,552 SqFt
UPDATED:
Key Details
Property Type Townhouse
Sub Type (TH) Side x Side
Listing Status Active
Purchase Type For Sale
Square Footage 2,552 sqft
Price per Sqft $181
Subdivision Holly Creek Village
MLS Listing ID 7121601
Bedrooms 3
Full Baths 3
Half Baths 1
HOA Fees $393/mo
Year Built 1999
Annual Tax Amount $4,097
Tax Year 2026
Contingent None
Lot Size 4,356 Sqft
Lot Dimensions IRREGULAR
Property Sub-Type (TH) Side x Side
Property Description
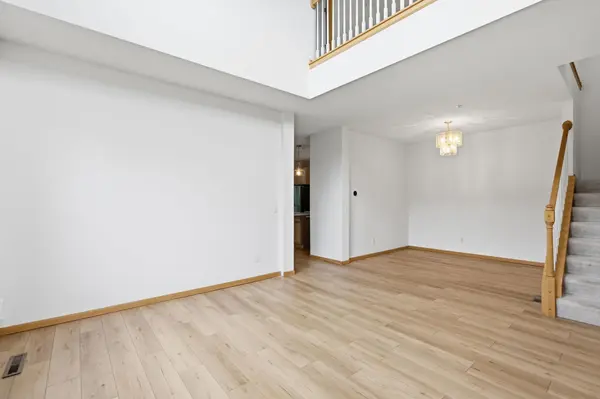
Fresh paint throughout and LVP flooring installed about a year ago give the home a fresh start. The two-story living room brings in lots of natural light, and the updated kitchen features quartz countertops, a Zelig tile backsplash, new sink, hardware and lighting. The kitchen and family room share one open living space, with the kitchen at one end and a gas fireplace anchoring the other. Sliding doors lead to the deck overlooking the trees and wetlands behind the home.
Upstairs, the primary suite has vaulted ceilings, three closets and an en suite bath with jetted tub and separate shower. A second bedroom, full bath and open loft provide additional space for an office, reading area or whatever fits your needs. The finished walkout lower level adds another family room, full bath and third bedroom.
Main-floor laundry and an attached two-car garage add everyday convenience. With generous square footage, several recent updates and a floor plan that offers more flexibility than the typical townhome, this one is worth a closer look.
Location
State MN
County Hennepin
Zoning Residential-Single Family
Rooms
Basement Drain Tiled, Finished, Full, Sump Pump, Walkout
Dining Room Living/Dining Room, Separate/Formal Dining Room
Interior
Heating Forced Air
Cooling Central Air
Fireplaces Number 1
Fireplaces Type Family Room, Gas
Fireplace Yes
Appliance Dishwasher, Disposal, Dryer, Freezer, Humidifier, Gas Water Heater, Microwave, Range, Refrigerator, Washer, Water Softener Owned
Laundry Main Level
Exterior
Parking Features Attached Garage, Asphalt, Garage Door Opener
Garage Spaces 2.0
Roof Type Age Over 8 Years,Asphalt
Building
Story Two
Foundation 965
Sewer City Sewer/Connected
Water City Water/Connected
Level or Stories Two
New Construction false
Schools
School District Wayzata
Others
HOA Fee Include Hazard Insurance,Lawn Care,Maintenance Grounds,Professional Mgmt,Snow Removal
NEARBY SCHOOLS & PROPERTIES