



$325,500
$314,900
3.4%For more information regarding the value of a property, please contact us for a free consultation.
6 Pine DR Circle Pines, MN 55014
3 Beds
2 Baths
1,318 SqFt
Key Details
Sold Price $325,500
Property Type Single Family Home
Sub Type Single Family
Listing Status Sold
Purchase Type For Sale
Square Footage 1,318 sqft
Price per Sqft $246
Subdivision Circle Pines Pt 1 East
MLS Listing ID 7127256
Sold Date 10/09/26
Bedrooms 3
Full Baths 1
Three Quarter Bath 1
Year Built 1953
Annual Tax Amount $3,432
Tax Year 2026
Contingent None
Lot Size 10,018 Sqft
Lot Dimensions irregular
Property Sub-Type Single Family
Property Description
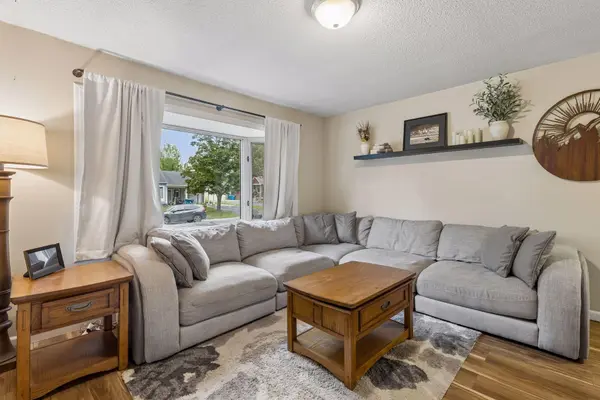
This beautifully remodeled 3 bed, 2 bath, 1.5 story home offers modern updates, expanded living spaces, and a large flat yard perfect for outdoor enjoyment. A spacious bay window fills the main level with natural light, highlighting the new LVP flooring and fresh base trim.
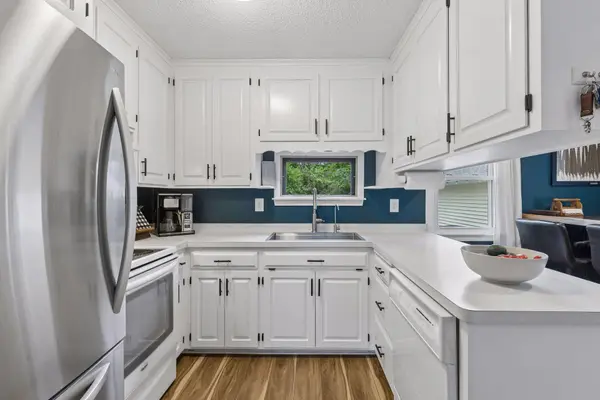
The main floor remodel includes an enlarged bedroom featuring a massive walk in closet and an updated bathroom designed for comfort and convenience. The rejuvenated kitchen shines with painted cabinets, new hardware, a new refrigerator and stove, a new sink and faucet, and a new water filtration system. Interior rooms and trim have been freshly painted, adding to the home's crisp, clean feel.
Major mechanical upgrades provide peace of mind, including a new AC unit and A coil, a new furnace inducer motor, and a new garage door opener. Outside, the property features gutters with gutter screens, refreshed landscaping with wood edging, and a generous yard ideal for lawn games or letting pets roam. A shop attached to the garage offers excellent storage or workspace options.
Located just blocks from Centennial schools, this home presents an outstanding opportunity.
Location
State MN
County Anoka
Zoning Residential-Single Family
Rooms
Basement Finished, Full
Dining Room Kitchen/Dining Room
Interior
Heating Forced Air
Cooling Central Air
Fireplace No
Appliance Dishwasher, Dryer, Microwave, Range, Refrigerator, Washer
Laundry In Basement
Exterior
Parking Features Attached Garage, Concrete
Garage Spaces 1.0
Fence Partial
Roof Type Age 8 Years or Less,Architectural Shingle
Building
Story One and One Half
Foundation 726
Sewer City Sewer/Connected
Water City Water/Connected
Level or Stories One and One Half
Structure Type Block
New Construction false
Schools
School District Centennial
Read Less
Want to know what your home might be worth? Contact us for a FREE valuation!

Our team is ready to help you sell your home for the highest possible price ASAP
NEARBY SCHOOLS & BUSINESSES