
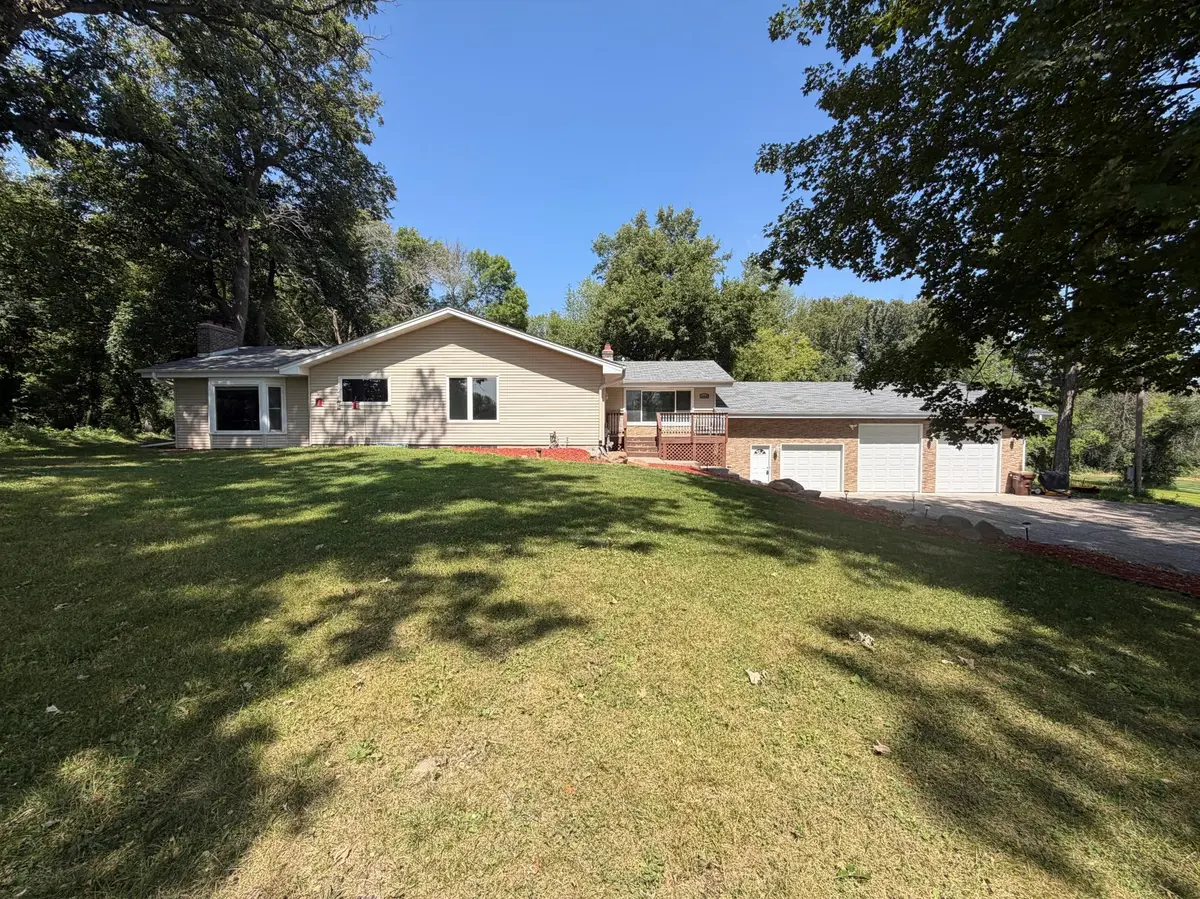

20840 Hidden Ponds DR Rogers, MN 55374
5 Beds
4 Baths
3,842 SqFt
UPDATED:
Key Details
Property Type Single Family Home
Sub Type Single Family
Listing Status Coming Soon
Purchase Type For Sale
Square Footage 3,842 sqft
Price per Sqft $166
Subdivision Himmel Wood
MLS Listing ID 7136911
Bedrooms 5
Full Baths 1
Half Baths 1
Three Quarter Bath 2
Year Built 1968
Annual Tax Amount $3,783
Tax Year 2026
Contingent None
Lot Size 1.600 Acres
Lot Dimensions 165x334x416x278
Property Sub-Type Single Family
Property Description
Inside, the flexible layout includes a private mother-in-law suite, creating an ideal setup for multi-generational living, long-term guests, or a separate space for work and everyday life. With indoor and outdoor spaces built for connection, comfort, and entertaining, this home offers the kind of versatility that's hard to find.
Thoughtfully designed for both everyday living and added flexibility, this home offers multiple heating options. Electric heat and a forced-air system with central air allow for comfortable living in every season. Laundry is conveniently available on both levels, while the main floor offers a generous, open-concept living and dining space - and BOTH kitchens boast granite countertops and stainless steel appliances A dedicated hot tub and sauna room adds a unique place to relax and unwind without ever leaving home.
The oversized 44 x 32 garage with an extra-large door offers incredible space for vehicles, storage, hobbies, or toys. Add in a convenient commute to Maple Grove, and this home delivers privacy, flexibility, and plenty of room to live and entertain comfortably.
Location
State MN
County Hennepin
Zoning Residential-Single Family
Rooms
Basement Block, Egress Window(s), Finished, Full, Walkout
Dining Room Informal Dining Room
Interior
Heating Baseboard, Fireplace(s)
Cooling Central Air
Fireplaces Number 3
Fireplaces Type Gas
Fireplace Yes
Appliance Dishwasher, Disposal, Dryer, Electric Water Heater, Water Osmosis System, Microwave, Range, Refrigerator, Stainless Steel Appliances, Washer, Water Softener Owned
Laundry In Basement, Electric Dryer Hookup, Laundry Closet, Main Level, Washer Hookup
Exterior
Parking Features Attached Garage, Asphalt, Finished Garage
Garage Spaces 3.0
Fence None
Pool None
Roof Type Age Over 8 Years,Asphalt
Building
Lot Description Tree Coverage - Medium
Story One
Foundation 2248
Sewer Septic System Compliant - Yes
Water Well
Level or Stories One
New Construction false
Schools
School District Buffalo-Hanover-Montrose
NEARBY SCHOOLS & PROPERTIES