





1305 Interlachen DR Eagan, MN 55123
4 Beds
5 Baths
4,311 SqFt
UPDATED:
Key Details
Property Type Single Family Home
Sub Type Single Family
Listing Status Coming Soon
Purchase Type For Sale
Square Footage 4,311 sqft
Price per Sqft $220
Subdivision Dakota Path 3Rd Add
MLS Listing ID 7137416
Bedrooms 4
Full Baths 1
Half Baths 1
Three Quarter Bath 3
HOA Fees $263/qua
Year Built 2015
Annual Tax Amount $10,976
Tax Year 2026
Contingent None
Lot Size 0.322 Acres
Lot Dimensions 116x215x46x116
Property Sub-Type Single Family
Property Description
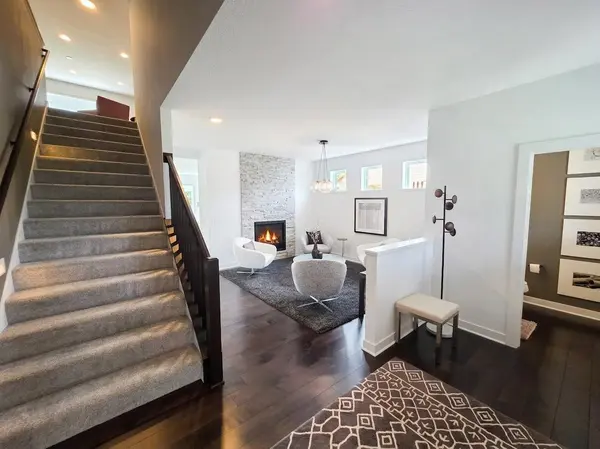
The main level centers around an impressive kitchen with a 4' x 8' quartz island, designer tile backsplash, under-cabinet lighting, touch-activated faucet and oversized window. Just off the kitchen, a large butler's pantry adds extensive cabinetry, illuminated display storage and a beverage refrigerator. Hardwood floors connect the open living spaces, where a dramatic two-sided gas fireplace with floor-to-ceiling stacked stone serves both the light-filled family room and a distinctive cocktail lounge. A private main-level office with hardwired internet and built-in speakers creates a dedicated workspace, while the mudroom offers a built-in bench and generous walk-in storage.
Upstairs, the spacious primary suite features a tray ceiling, large walk-in closet and private 3/4 bath with an oversized tiled shower and dual shower heads. Three additional bedrooms are complemented by a full Jack-and-Jill bath with private vanity areas and a separate 3/4 guest bath. An upper-level loft with built-in 5.1 surround sound provides another flexible living space, and the conveniently located laundry room offers extensive cabinetry and workspace.
The finished walkout lower level expands the home's recreation and entertaining possibilities with a large rec room, wet bar with beverage refrigerator and an additional 3/4 bath. A separate heated, unfinished exercise room provides dedicated fitness or hobby space without being counted in the finished square footage.
Outside may be where this property stands apart most. The approximately 14' x 30' maintenance-free deck was designed as a true extension of the home, with a steel frame, contemporary cable railing, covered lounge area, steel slat privacy wall, ceiling fan, roller sunshade, app-enabled Lutron lighting and outdoor speakers. Below, a two-tier concrete patio includes a covered dining area and natural-gas firepit, complemented by landscaped grounds and wired lighting in both the front and rear yards.
Additional features include motorized shades at select windows, a four-zone built-in audio system utilizing Sonos Connect, five hardwired internet locations, an insulated four-stall garage configured three-wide plus tandem, and newer mechanical updates including a water heater replaced in April 2024 and water softener replaced in October 2023.
Hillcrest association amenities include a community pool, private playground and gazebo, with HOA dues currently $263 quarterly covering professional management, sanitation and shared amenities. Lebanon Hills Regional Park access is directly across the street. Dakota County currently lists more than 14 miles of summer hiking trails from the Lebanon Hills Visitor Center and Jensen Lake trailheads, along with extensive year-round recreation.
Location
State MN
County Dakota
Zoning Residential-Single Family
Rooms
Basement Daylight/Lookout Windows, Egress Window(s), Finished, Full, Walkout
Dining Room Eat In Kitchen, Kitchen/Dining Room, Living/Dining Room
Interior
Heating Forced Air
Cooling Central Air
Fireplaces Number 1
Fireplaces Type Gas
Fireplace Yes
Laundry Upper Level
Exterior
Parking Features Attached Garage, Asphalt
Garage Spaces 4.0
Building
Story Two
Foundation 1576
Sewer City Sewer/Connected
Water City Water/Connected
Level or Stories Two
New Construction false
Schools
School District Rosemount-Apple Valley-Eagan
Others
HOA Fee Include Professional Mgmt,Sanitation,Shared Amenities
NEARBY SCHOOLS & PROPERTIES