

1728 Trail RD, Mendota Heights, MN 55118
See all 69 photos
1728 Trail RD, Mendota Heights, MN 55118
REQUEST A TOUR If you would like to see this home without being there in person, select the "Virtual Tour" option and your agent will contact you to discuss available opportunities.
In-PersonVirtual Tour
$ 925,000
Est. payment /mo
Save
Coming Soon

1728 Trail RD Mendota Heights, MN 55118

5 Beds

4 Baths

4,472 SqFt


UPDATED:

Key Details

Property Type Single Family Home

Sub Type Single Family

Listing Status Coming Soon

Purchase Type For Sale

Square Footage 4,472 sqft

Price per Sqft $206

Subdivision Somerset Park 3

MLS Listing ID 7089819

Bedrooms 5

Full Baths 2

Half Baths 1

Three Quarter Bath 1

Year Built 1979

Annual Tax Amount $8,430

Tax Year 2026

Contingent None

Lot Size 0.500 Acres

Lot Dimensions 149x138x74x133x41x43x10

Property Sub-Type Single Family

Property Description

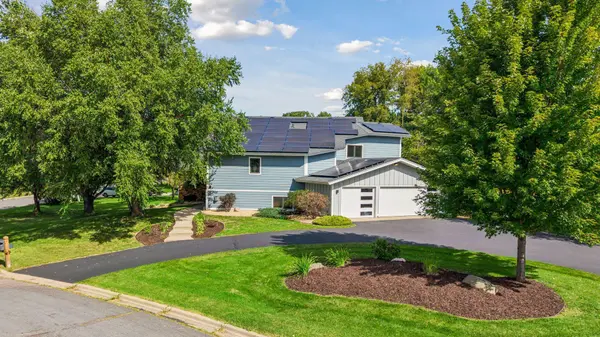
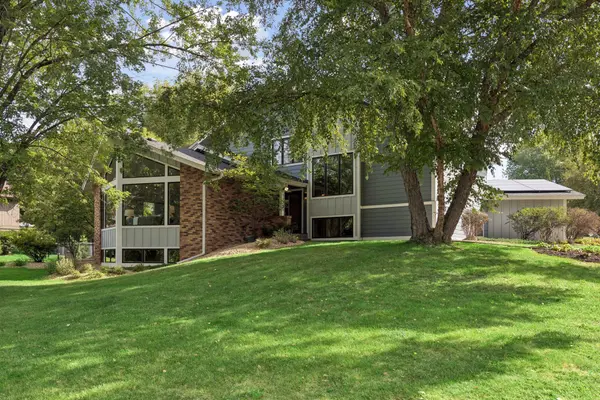
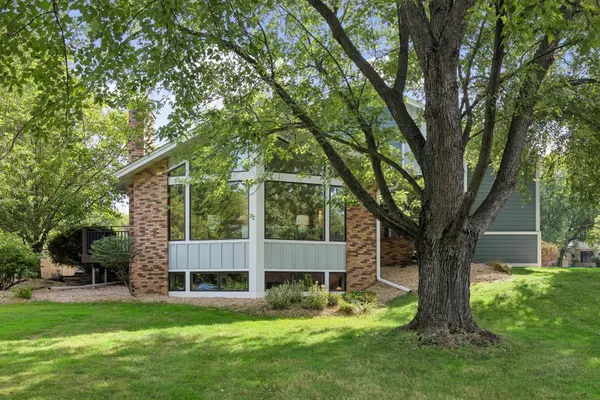
Tucked into one of Mendota Heights' most desirable neighborhoods, this beautifully cared-for 1979 home offers charming character, generous proportions, and thoughtful updates. 1728 Trail Rd features 5 bedrooms and 4 bathrooms with over 4,400 square feet of inviting living and entertaining space. Enjoy peace of mind with a newer roof, windows, Hardie siding, and furnaces, while new solar panels offer the rare benefit of low to no electric costs year-round. New maple hardwood floors welcome you into the vaulted, sun-filled great room, where a gas fireplace and built-in beverage bar create a warm and inviting gathering space. The chef's kitchen offers abundant storage, double ovens, and both main and prep sinks, while the convenient pantry, mudroom, laundry, and ½ bath add everyday ease. Retreat to the owner's suite, complete with a private bath, volume ceilings, generous walk-in closet, and attached office. Three more spacious bedrooms and a full bath with separate tub and shower complete the upper levels. The lower levels add a 5th bedroom, family room with gas fireplace, ¾ bath, and expansive recreation room with space for all your needs. Enjoy the outdoors on the new expansive stone patio in the fully fenced backyard. An oversized corner lot provides ample yard space on all sides of the home, along with a useful horseshoe driveway. 3-car garage, ample storage, private sauna, fresh paint, and new carpet throughout complete this exceptional home just steps from Valley Park!

Location

State MN

County Dakota

Zoning Residential-Single Family

Rooms

Basement Block, Daylight/Lookout Windows, Drain Tiled, Finished, Full, Sump Pump

Dining Room Breakfast Area, Informal Dining Room

Interior

Heating Forced Air

Cooling Central Air

Fireplaces Number 2

Fireplaces Type Family Room, Gas, Living Room

Fireplace Yes

Appliance Cooktop, Dishwasher, Disposal, Dryer, Exhaust Fan, Humidifier, Gas Water Heater, Indoor Grill, Microwave, Refrigerator, Stainless Steel Appliances, Wall Oven, Washer

Laundry Laundry Room, Main Level

Exterior

Parking Features Attached Garage, Asphalt, Garage Door Opener

Garage Spaces 3.0

Fence Other

Pool None

Roof Type Age 8 Years or Less,Asphalt

Building

Story Four or More Level Split

Foundation 1989

Sewer City Sewer/Connected

Water City Water/Connected

Level or Stories Four or More Level Split

New Construction false

Schools

School District West St. Paul-Mendota Hts.-Eagan


Listed by Adam Dorn • RE/MAX Results

NEARBY SCHOOLS & PROPERTIES

Matt Humphrey

Matt Humphrey

Advisor License ID: 40861379

+1(507) 513-8167

GET MORE INFORMATION

Name
Phone*
Message

Go tour this home

1728 Trail RD