

4647 County Road 121, Fort Ripley, MN 56449
See all 43 photos
4647 County Road 121, Fort Ripley, MN 56449
REQUEST A TOUR If you would like to see this home without being there in person, select the "Virtual Tour" option and your agent will contact you to discuss available opportunities.
In-PersonVirtual Tour
$ 375,000
Est. payment /mo
Save
Coming Soon

4647 County Road 121 Fort Ripley, MN 56449

4 Beds

2 Baths

1,900 SqFt


UPDATED:

Key Details

Property Type Single Family Home

Sub Type Single Family

Listing Status Coming Soon

Purchase Type For Sale

Square Footage 1,900 sqft

Price per Sqft $197

MLS Listing ID 7136221

Bedrooms 4

Full Baths 1

Three Quarter Bath 1

Year Built 1977

Annual Tax Amount $760

Tax Year 2025

Contingent None

Lot Size 1.400 Acres

Lot Dimensions 150x400x150x370

Property Sub-Type Single Family

Property Description

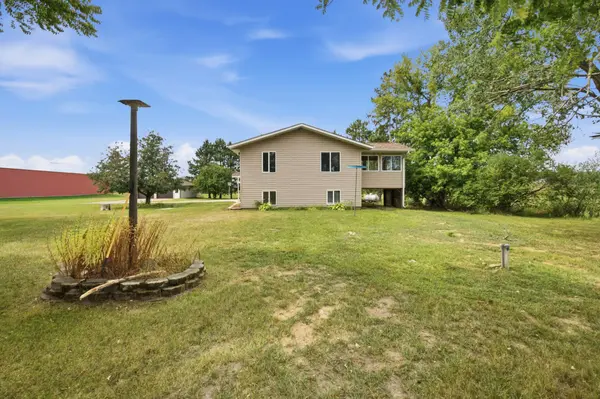
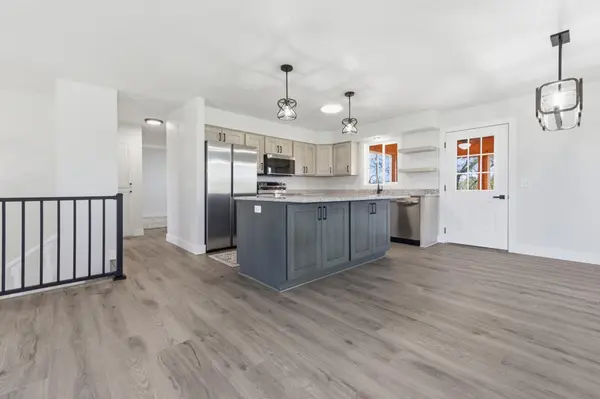
Escape to the tranquility of country living with this beautifully updated 4-bedroom, 2-bath home situated on 1.4 acres of scenic countryside. Surrounded by open fields and peaceful views, this move-in-ready property combines modern amenities with the charm of a rural setting. Adding to its appeal are both an attached garage for everyday convenience and a detached garage offering additional storage, workshop space, or room for recreational vehicles and equipment. Inside, you'll find a bright and inviting floor plan featuring a completely remodeled kitchen with custom cabinetry, new stainless steel appliances, and a spacious center island. New flooring, fresh paint, updated bathrooms, and a new furnace provide comfort and peace of mind throughout the home. The layout offers generous living space for every stage of life, including a cozy lower-level family room for movies and entertaining and an upper level sunroom providing views of the surrounding countryside.

Location

State MN

County Crow Wing

Zoning Business/Commercial

Rooms

Basement Block, Daylight/Lookout Windows, Egress Window(s), Finished

Dining Room Eat In Kitchen, Kitchen/Dining Room

Interior

Heating Forced Air

Cooling Central Air

Fireplace No

Appliance Dishwasher, Dryer, Electric Water Heater, Fuel Tank - Rented, Microwave, Range, Refrigerator, Stainless Steel Appliances, Washer

Laundry Lower Level

Exterior

Parking Features Attached Garage, Detached Garage

Garage Spaces 4.0

Roof Type Asphalt

Building

Story Split Entry (Bi-Level)

Foundation 1040

Sewer Mound Septic, Private Sewer, Septic System Compliant - Yes

Water Drilled

Level or Stories Split Entry (Bi-Level)

Structure Type Frame

New Construction false

Schools

School District Brainerd


Listed by Linda Steffen • Century 21 Brainerd Realty

NEARBY SCHOOLS & PROPERTIES

Matt Humphrey

Matt Humphrey

Advisor License ID: 40861379

+1(507) 513-8167

GET MORE INFORMATION

Name
Phone*
Message

Go tour this home

4647 County Road 121