


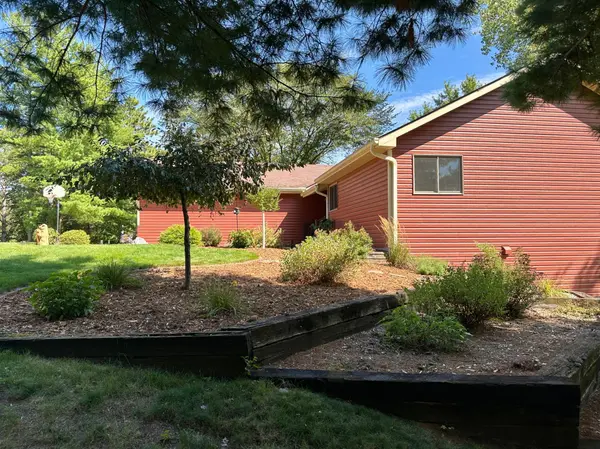


1209 52nd ST Hudson, WI 54016
5 Beds
3 Baths
2,959 SqFt
UPDATED:
Key Details
Property Type Single Family Home
Sub Type Single Family
Listing Status Coming Soon
Purchase Type For Sale
Square Footage 2,959 sqft
Price per Sqft $327
MLS Listing ID 7138088
Bedrooms 5
Full Baths 2
Three Quarter Bath 1
Year Built 1988
Annual Tax Amount $6,336
Tax Year 2025
Contingent None
Lot Size 5.040 Acres
Lot Dimensions 534x375x610x375
Property Sub-Type Single Family
Property Description
privacy. The main level features genuine hickory flooring, fresh paint, granite countertops, solid surface accents, and a welcoming composite deck front porch with a new screen/storm door. The kitchen shines with updated surfaces, stainless appliances and modern
function, while the primary suite offers a Closets by Design custom walk-in dressing room-closet just across the hall. The primary also boasts a beautifully updated 3/4 tile shower, double-sink granite vanity, and a new ceiling fan. The lower level offers a warm and inviting
family room anchored by a brand-new pellet stove, perfect for cozy evenings. Mechanical and functional updates are extensive: new AC unit, updated wiring throughout the home, Nest smoke and COn alarms, new gutters with gutter guards, new level 3 garage doors with
top-tier openers, and a newer in-ground sprinkler system. The yard has been fully cleared of buckthorn, and the entire 5 acres now include new in-ground fencing—ideal for pets and added security knowing they are safe within boundaries. Outdoor living is exceptional with a stamped concrete fire pit, a new deck, and a beautiful walking trail that loops the full property line. Car and hobby enthusiasts will love the insulated two-car attached garage plus the extraordinary Northland 40×32 heated and insulated outbuilding—vaulted, finished
in tin inside and out, and equipped with three overhead doors (8', 10', and 12'), all with Genie jackshaft openers. A 220 outlet supports RV charging or welding. A lean-to and a tough shed add even more storage and flexibility. This property offers unmatched privacy, modern updates, and exceptional outbuilding space—truly a rare find in St. Joseph Township.
Location
State WI
County St. Croix
Zoning Residential-Single Family
Rooms
Basement Finished, Full, Sump Basket, Sump Pump, Walkout
Dining Room Breakfast Bar, Informal Dining Room, Living/Dining Room
Interior
Heating Forced Air
Cooling Central Air
Fireplaces Type Family Room, Pellet
Fireplace No
Appliance Dishwasher, Electric Water Heater, Exhaust Fan, Microwave, Range, Refrigerator, Stainless Steel Appliances
Laundry Laundry Room
Exterior
Parking Features Attached Garage, Detached Garage, Gravel, Asphalt, Concrete, Finished Garage, Garage Door Opener, Heated Garage, Insulated Garage
Garage Spaces 4.0
Fence Chain Link, Full, Invisible
Pool None
Roof Type Age Over 8 Years,Asphalt,Pitched
Building
Lot Description Irregular Lot, Tree Coverage - Heavy, Tree Coverage - Medium
Story One
Foundation 1632
Sewer Private Sewer
Water Well
Level or Stories One
New Construction false
Schools
School District Hudson
NEARBY SCHOOLS & PROPERTIES