



20081 79th AVE Corcoran, MN 55340
2 Beds
2 Baths
1,591 SqFt
UPDATED:
Key Details
Property Type Single Family Home
Sub Type Single Family
Listing Status Active
Purchase Type For Sale
Square Footage 1,591 sqft
Price per Sqft $282
Subdivision Rush Creek Reserve Fourth Addition
MLS Listing ID 7142274
Bedrooms 2
Full Baths 2
HOA Fees $185/mo
Year Built 2026
Annual Tax Amount $649
Tax Year 2026
Contingent None
Lot Size 8626.000 Acres
Lot Dimensions 62.96x124.99x75.88x125
Property Sub-Type Single Family
Property Description
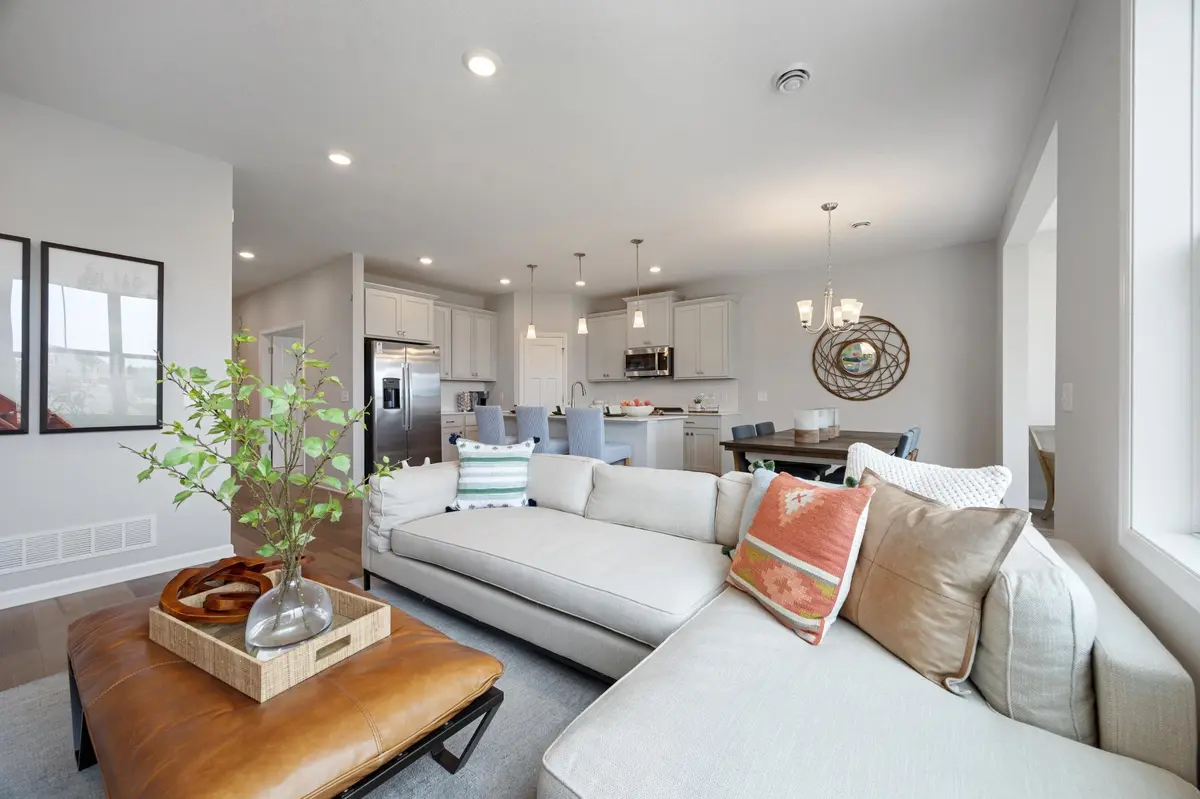
Ready mid Nov - The smartly designed Birch offers 2 bedrooms, 2 full bathrooms, den and morning room! The single-story layout is the perfect balance of comfort, functionality, and flexibility. The open-concept design creates a seamless flow between the kitchen, dining, and living spaces, creating an inviting atmosphere for both daily living and entertaining. The kitchen comes complete with stainless appliances, corner pantry, and a large island. The adjacent family room is accented by the warmth of the fireplace, high ceilings, and large windows, making a great place to gather! The sought after morning room off the dining area is filled with nature light and is the perfect spot to enjoy morning coffee or entertain with easy access to the patio to enjoy the outdoors.
The owner's suite is a true oasis with generous use of windows, on-suite bath featuring a dual-sink vanity, lovely tiled surround shower, and large walk-in closet. The additional bedroom and a den provide space for family, guests, or a home office.
An exceptional opportunity to own a new home in the desirable Corcoran area, combining modern construction, a design with purpose, in a location offering both tranquility and convenience. Rush Creek Reserve is located just 5 miles from Maple Grove and is close to shopping, restaurants, parks & trails, golf courses & much more! Quick access to I-494 & I-94.
Location
State MN
County Hennepin
Community Rush Creek Reserve
Zoning Residential-Single Family
Rooms
Basement None
Dining Room Informal Dining Room
Interior
Heating Forced Air, Fireplace(s)
Cooling Central Air
Fireplaces Number 1
Fireplaces Type Electric, Family Room
Fireplace Yes
Appliance Dishwasher, Microwave, Range, Refrigerator
Laundry Laundry Room, Main Level
Exterior
Parking Features Attached Garage
Garage Spaces 2.0
Roof Type Architectural Shingle
Building
Lot Description Sod Included in Price
Story One
Foundation 1668
Sewer City Sewer/Connected
Water City Water/Connected
Level or Stories One
New Construction true
Schools
School District Rockford
Others
HOA Fee Include Lawn Care,Other,Maintenance Grounds,Professional Mgmt,Sanitation,Snow Removal
NEARBY SCHOOLS & PROPERTIES