

304 Evergreen DR, Somerset, WI 54025
See all 38 photos
304 Evergreen DR, Somerset, WI 54025
REQUEST A TOUR If you would like to see this home without being there in person, select the "Virtual Tour" option and your agent will contact you to discuss available opportunities.
In-PersonVirtual Tour
$ 400,000
Est. payment /mo
Save
Coming Soon

304 Evergreen DR Somerset, WI 54025

4 Beds

3 Baths

1,932 SqFt


Open House

Fri Oct 16, 4:00pm - 6:00pm

UPDATED:

Key Details

Property Type Single Family Home

Sub Type Single Family

Listing Status Coming Soon

Purchase Type For Sale

Square Footage 1,932 sqft

Price per Sqft $207

Subdivision Whispering Pines Add 02

MLS Listing ID 7159682

Bedrooms 4

Full Baths 1

Three Quarter Bath 2

Year Built 2018

Annual Tax Amount $4,722

Tax Year 2026

Contingent None

Lot Size 0.296 Acres

Lot Dimensions 96x134

Property Sub-Type Single Family

Property Description

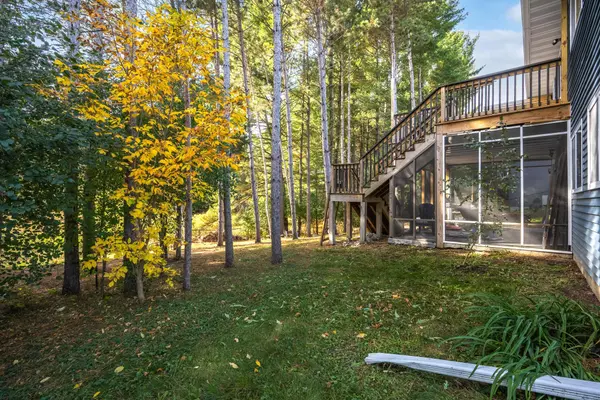
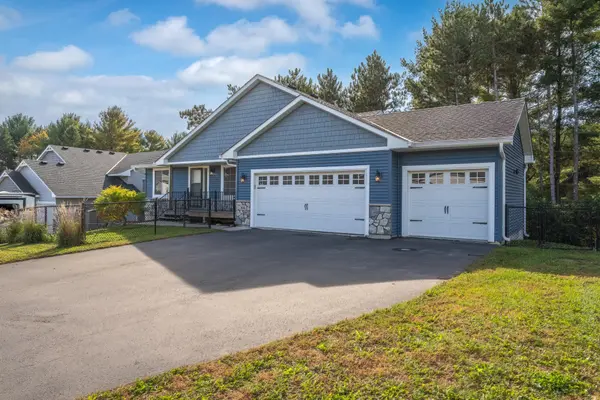
Welcome to 304 Evergreen Drive! This beautiful 4-bedroom, 3-bathroom home offers the perfect combination of style, comfort, and functionality. The inviting kitchen features gorgeous granite countertops and opens to a deck overlooking the beautifully fenced backyard, creating an ideal space for entertaining, grilling, or simply relaxing outdoors. Inside, durable scratch-resistant flooring adds both beauty and practicality, while the convenient main-level primary suite provides comfort and ease of living. A spacious three-car garage offers plenty of room for vehicles, storage, and recreational toys. Situated in the charming community of Somerset, this home offers convenient access to local parks, restaurants, outdoor recreation, and an easy commute to the Twin Cities. With thoughtful features, inviting spaces, and a backyard ready to enjoy, this property is a wonderful place to call home!

Location

State WI

County St. Croix

Zoning Residential-Single Family

Rooms

Basement Partially Finished, Walkout

Dining Room Kitchen/Dining Room

Interior

Heating Forced Air

Cooling Central Air

Fireplaces Number 1

Fireplaces Type Electric, Living Room

Fireplace Yes

Appliance Dishwasher, Dryer, Microwave, Range, Refrigerator, Washer

Laundry In Hall, Main Level

Exterior

Parking Features Attached Garage, Asphalt

Garage Spaces 3.0

Fence Chain Link

Pool None

Roof Type Asphalt

Building

Lot Description Tree Coverage - Medium, Underground Utilities

Story One

Foundation 1132

Sewer City Sewer/Connected

Water City Water/Connected

Level or Stories One

Structure Type Frame

New Construction false

Schools

School District Somerset


Listed by Jena Paquette • Saphire Realty

NEARBY SCHOOLS & PROPERTIES

Matt Humphrey

Matt Humphrey

Advisor License ID: 40861379

+1(507) 513-8167

GET MORE INFORMATION

Name
Phone*
Message

Go tour this home

304 Evergreen DR