

4716 Fairhills RD W, Minnetonka, MN 55345
See all 79 photos
4716 Fairhills RD W, Minnetonka, MN 55345
REQUEST A TOUR If you would like to see this home without being there in person, select the "Virtual Tour" option and your agent will contact you to discuss available opportunities.
In-PersonVirtual Tour
$ 1,250,000
Est. payment /mo
Open Sun 2PM-4PM

4716 Fairhills RD W Minnetonka, MN 55345

5 Beds

4 Baths

4,127 SqFt


Open House

Sun Oct 18, 2:00pm - 4:00pm

UPDATED:

Key Details

Property Type Single Family Home

Sub Type Single Family

Listing Status Active

Purchase Type For Sale

Square Footage 4,127 sqft

Price per Sqft $302

Subdivision Fair Hills

MLS Listing ID 7151055

Bedrooms 5

Full Baths 3

Half Baths 1

Year Built 2014

Annual Tax Amount $14,324

Tax Year 2026

Contingent None

Lot Size 0.570 Acres

Lot Dimensions 125X197X125X197

Property Sub-Type Single Family

Property Description

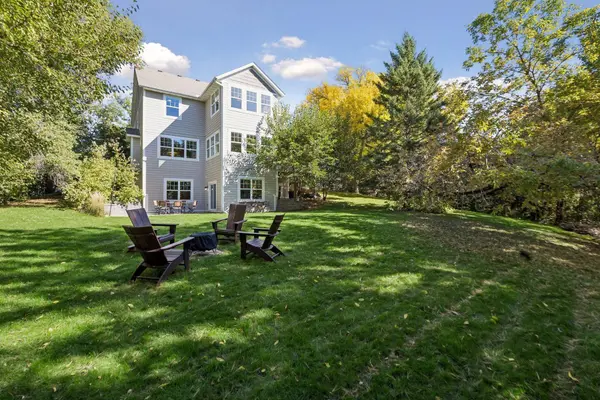
Welcome to 4716 Fairhills Road West in Minnetonka. Located in the coveted Minnetonka School District, this new-like home was custom built in 2014 and is perfectly situated on a walkout, heavily wooded and private .570 acre lot. You'll appreciate the convenience to Lake Minnetonka, downtown Excelsior and Wayzata, schools, parks, freeway access, dining, entertainment, downtown Minneapolis and St. Paul and the MSP International Airport, while being nestled on a quiet no outlet cul-de-sac street. On the main level, you are greeted by a friendly front porch and inside features an open concept design with hardwood floor throughout, recently remodeled chef's kitchen with white cabinets, luxury stainless appliances including a premium induction stove with exhaust hood, quartz countertops, a sundrenched living room with gas fireplace, an amazing sunroom, covered deck porch, informal dining, office, mudroom, ½ bath and a spacious 3 car garage. The upper-level features 4 bedrooms including a massive primary with sitting room and inset wall, a tiled spa-like bath with walk-in shower, tub, dual sinks with granite countertop, walk-in closet, an additional full bath with granite countertops, and laundry room with sink and granite countertops. The walk out lower level features a wet bar with granite countertops, family room with gas fireplace and built-ins, exercise/recreational area, large 5th bedroom and a full bath. Enjoy the fully fenced flat backyard with patio, perfect for entertaining and family activities. See 3D tour and video for your own private showing today!

Location

State MN

County Hennepin

Zoning Residential-Single Family

Rooms

Basement Finished, Full, Sump Basket, Sump Pump, Walkout

Dining Room Breakfast Area, Informal Dining Room, Kitchen/Dining Room, Living/Dining Room

Interior

Heating Baseboard, Forced Air, Humidity Control

Cooling Central Air

Fireplaces Number 2

Fireplaces Type Family Room, Gas, Living Room

Fireplace Yes

Appliance Air-To-Air Exchanger, Chandelier, Cooktop, Dishwasher, Disposal, Double Oven, Dryer, Exhaust Fan, Humidifier, Microwave, Range, Refrigerator, Stainless Steel Appliances, Wall Oven, Washer, Water Softener Owned

Laundry Electric Dryer Hookup, Laundry Room, Sink, Washer Hookup

Exterior

Parking Features Attached Garage, Concrete, Garage Door Opener, Insulated Garage

Garage Spaces 3.0

Fence Chain Link, Full, Split Rail

Pool None

Roof Type Architectural Shingle,Asphalt,Pitched

Building

Lot Description Tree Coverage - Heavy

Story Two

Foundation 1391

Sewer City Sewer/Connected

Water City Water/Connected

Level or Stories Two

New Construction false

Schools

School District Minnetonka

Others

Virtual Tour https://wellcomemat.com/embed/57c2e1d2fd4c1mq23?mls=1


Listed by Michael Bartus • Lakes Sotheby's International

NEARBY SCHOOLS & PROPERTIES

Matt Humphrey

Matt Humphrey

Advisor License ID: 40861379

+1(507) 513-8167

GET MORE INFORMATION

Name
Phone*
Message

Go tour this home

4716 Fairhills RD W