
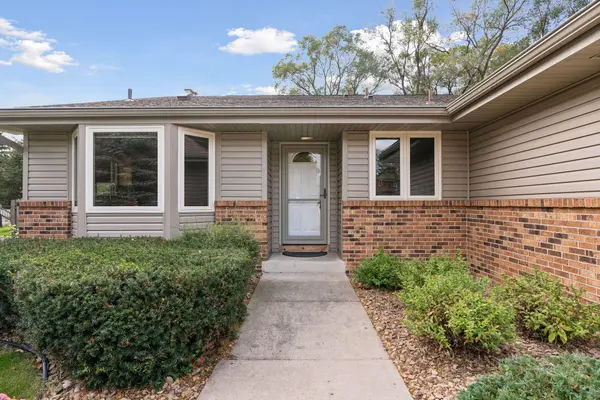

3528 115th AVE NW, Coon Rapids, MN 55433
See all 44 photos
3528 115th AVE NW, Coon Rapids, MN 55433
REQUEST A TOUR If you would like to see this home without being there in person, select the "Virtual Tour" option and your agent will contact you to discuss available opportunities.
In-PersonVirtual Tour
$ 475,000
Est. payment /mo
Save
Coming Soon

3528 115th AVE NW Coon Rapids, MN 55433

5 Beds

4 Baths

2,456 SqFt


Open House

Sat Oct 17, 11:30am - 1:00pm

UPDATED:

Key Details

Property Type Single Family Home

Sub Type Single Family

Listing Status Coming Soon

Purchase Type For Sale

Square Footage 2,456 sqft

Price per Sqft $193

Subdivision Riverwood Estates 2Nd Add

MLS Listing ID 7142755

Bedrooms 5

Full Baths 1

Half Baths 1

Three Quarter Bath 2

Year Built 1982

Annual Tax Amount $4,239

Tax Year 2026

Contingent None

Lot Size 0.330 Acres

Lot Dimensions 72x14x164x86x172

Property Sub-Type Single Family

Property Description

Spacious 4-level split filled with quality finishes and thoughtful custom details! Beautiful wood flooring and 2 gas fireplaces with circulating fans create warmth throughout, while gorgeous custom maple built-ins and shelving frame the living and family room fireplaces. The kitchen features stainless steel appliances, an upgraded Viking range, Viking refrigerator and space for casual dining. A separate formal dining room offers a bay window and updated chandelier. Upstairs are 3 bedrooms and a full bath, including a primary suite with private ¾ bath. The living room on this level is spacious and features a new fan/light combination for extra lighting. The lower-level bedroom currently used as a den has built-in shelving and built-in desk that is ideal for a home office or bedroom. And a 5th bedroom has just been finished (non-conforming) with egress window. You'll love the stunning ¾ bath with tiled walk-in shower and private sauna! Also, Don't miss the cedar under-stair closet! An extra-large, fully finished and heated garage offers extensive cabinetry and exceptional storage. A wonderful combination of space, craftsmanship and everyday comfort! Please note that bedroom 5 does not have a closet.

Location

State MN

County Anoka

Zoning Residential-Single Family

Rooms

Basement Block, Daylight/Lookout Windows, Finished, Full, Storage Space, Tile Shower

Dining Room Eat In Kitchen, Separate/Formal Dining Room

Interior

Heating Forced Air, Fireplace(s)

Cooling Central Air

Fireplaces Number 2

Fireplaces Type Brick, Circulating, Family Room, Gas, Living Room

Fireplace Yes

Appliance Chandelier, Dishwasher, Disposal, Double Oven, Dryer, Humidifier, Microwave, Range, Refrigerator, Stainless Steel Appliances, Water Softener Owned

Laundry In Basement, Gas Dryer Hookup, Lower Level, Laundry Room, Sink, Washer Hookup

Exterior

Parking Features Attached Garage, Concrete, Electric, Finished Garage, Garage Door Opener, Guest Parking, Heated Garage, Insulated Garage, Other, Storage

Garage Spaces 2.0

Fence Full, Wood

Pool None

Roof Type Age 8 Years or Less,Asphalt,Pitched

Building

Lot Description Public Transit (w/in 6 blks), Tree Coverage - Light

Story Four or More Level Split

Foundation 1491

Sewer City Sewer/Connected

Water City Water/Connected

Level or Stories Four or More Level Split

Structure Type Block,Frame

New Construction false

Schools

School District Anoka-Hennepin


Listed by Jan Anderson • Edina Realty, Inc.

NEARBY SCHOOLS & PROPERTIES

Matt Humphrey

Matt Humphrey

Advisor License ID: 40861379

+1(507) 513-8167

GET MORE INFORMATION

Name
Phone*
Message

Go tour this home

3528 115th AVE NW