

660 N Shore DR W, Orono, MN 55364
See all 34 photos
660 N Shore DR W, Orono, MN 55364
REQUEST A TOUR If you would like to see this home without being there in person, select the "Virtual Tour" option and your agent will contact you to discuss available opportunities.
In-PersonVirtual Tour
$ 525,000
Est. payment /mo
Save
Coming Soon

660 N Shore DR W Orono, MN 55364

2 Beds

2 Baths

1,650 SqFt


Open House

Sun Oct 18, 11:00am - 1:00pm

UPDATED:

Key Details

Property Type Single Family Home

Sub Type Single Family

Listing Status Coming Soon

Purchase Type For Sale

Square Footage 1,650 sqft

Price per Sqft $318

MLS Listing ID 7149148

Bedrooms 2

Three Quarter Bath 2

Year Built 1940

Annual Tax Amount $4,098

Tax Year 2026

Contingent None

Lot Size 1.910 Acres

Lot Dimensions 178x500

Property Sub-Type Single Family

Property Description

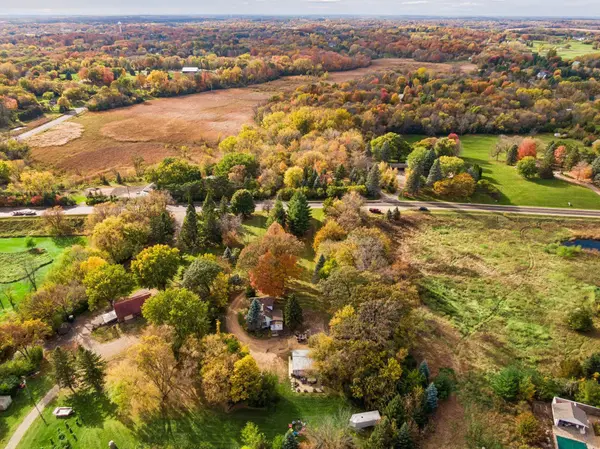
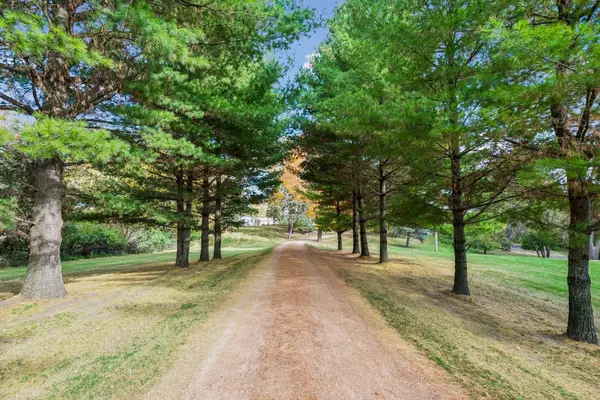
Fantastic opportunity awaits with this charming farmhouse on almost 2 acres in Orono! Character abounds at every turn with updates throughout! The kitchen features newer stainless appliances, generous counter space and cabinetry, newer windows and tile backsplash; and is open to the gracious dining room with a wood-burning stove. Enjoy the spacious and inviting living room which has easy walk-through access to the front three-season porch. The main level also includes a recently updated ¾ bathroom with new tile flooring and a custom walk-in shower, and a laundry room and den space which can also be used as an office. The upper level has two bedrooms offering ample closet space and a ¾ primary bathroom with large soaking tub. Other highlights include an oversized two car garage with plenty of storage options, an extensive private paver patio, and a backyard firepit. Not to miss and sure to please is the cozy finished outbuilding with heat and AC featuring a built-in bar and game room. Plenty of options with this property as you can add to existing home structure, build new or live in the current house as is! Close access to Downtown Mound, highway access, trails and not far from Lord Fletchers. Westonka Schools!

Location

State MN

County Hennepin

Zoning Residential-Single Family

Rooms

Basement Block, Drain Tiled, Storage Space, Sump Pump, Unfinished

Dining Room Kitchen/Dining Room, Separate/Formal Dining Room

Interior

Heating Forced Air

Cooling Central Air

Fireplaces Number 1

Fireplaces Type Wood Burning Stove

Fireplace Yes

Appliance Dishwasher, Dryer, Exhaust Fan, Gas Water Heater, Microwave, Range, Refrigerator, Stainless Steel Appliances, Washer, Water Softener Owned

Laundry Laundry Room, Main Level

Exterior

Parking Features Detached Garage, Gravel, Garage Door Opener

Garage Spaces 2.0

Roof Type Age Over 8 Years,Asphalt

Building

Lot Description Tree Coverage - Heavy

Story One and One Half

Foundation 666

Sewer Septic System Compliant - No

Water Well

Level or Stories One and One Half

New Construction false

Schools

School District Westonka


Listed by Jacob Stickney • Coldwell Banker Realty

NEARBY SCHOOLS & PROPERTIES

Matt Humphrey

Matt Humphrey

Advisor License ID: 40861379

+1(507) 513-8167

GET MORE INFORMATION

Name
Phone*
Message

Go tour this home

660 N Shore DR W