
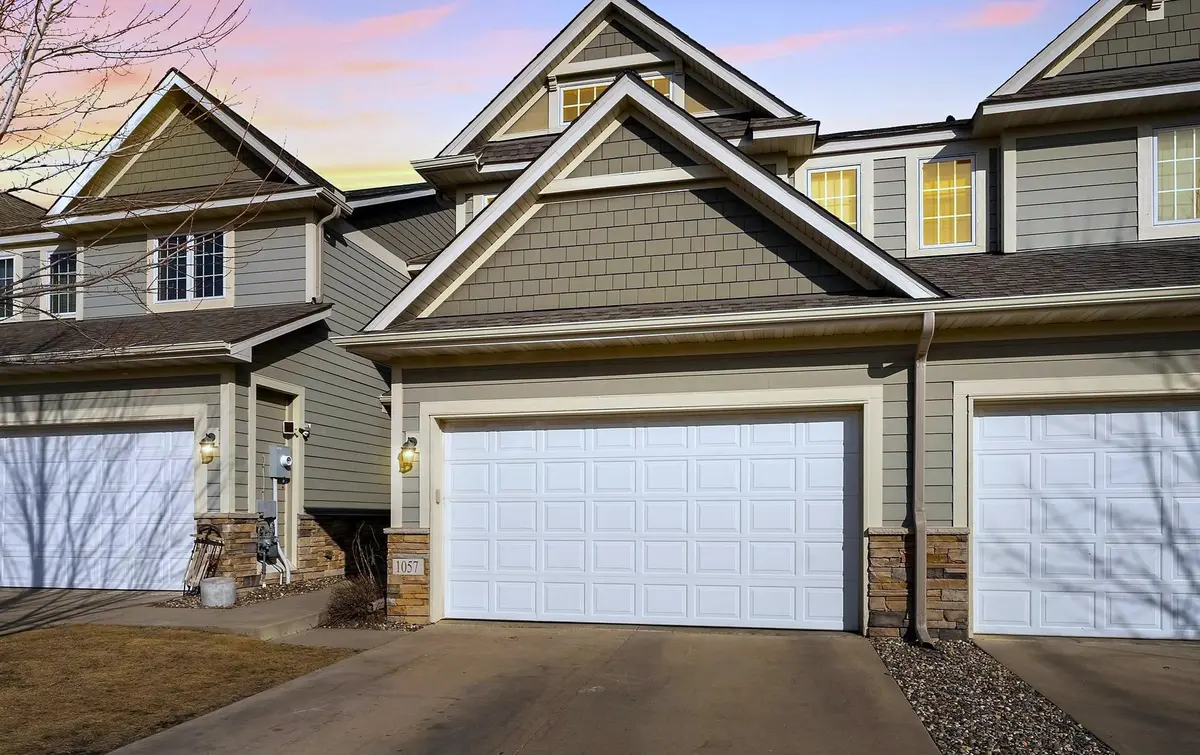


$339,000
$347,500
2.4%For more information regarding the value of a property, please contact us for a free consultation.
1057 Provence LN Waconia, MN 55387
4 Beds
4 Baths
2,482 SqFt
Key Details
Sold Price $339,000
Property Type Townhouse
Sub Type (TH) Side x Side
Listing Status Sold
Purchase Type For Sale
Square Footage 2,482 sqft
Price per Sqft $136
Subdivision Provence Town Homes
MLS Listing ID 6704312
Sold Date 06/12/25
Bedrooms 4
Full Baths 2
Half Baths 1
Three Quarter Bath 1
HOA Fees $300/mo
Year Built 2006
Annual Tax Amount $3,830
Tax Year 2024
Contingent None
Lot Size 1,568 Sqft
Lot Dimensions Common
Property Sub-Type (TH) Side x Side
Property Description
Tucked on a cul-de-sac, this spacious 4Bed/4Bath townhome delivers the perfect blend of comfort, style, and everyday convenience. From the moment you step inside, you're welcomed by a vaulted foyer leading to the open living & kitchen space with hardwood floors, rich cabinetry, and a cozy fireplace that anchors the living room. The kitchen is a standout—granite countertops, stainless appliances, and a breakfast counter make it ideal for casual mornings or hosting friends. Sliding doors off the dining area lead to a generous deck, perfect for evening hangouts or weekend BBQs. Upstairs, a flexible loft space connects 3 bedrooms, including a spacious primary suite with walk-in closet and private bath. The walkout lower level adds even more room to relax with a bright family room, a 4th bedroom, and plenty of storage. Practical perks like main-level laundry and a mudroom keep things running smoothly, while the location checks all the boxes—just minutes from trails, coffee shops, groceries, restaurants, and recreation - including Safari Island! With a concrete driveway and low-maintenance exterior, this home is move-in ready and waiting for its next chapter.
Location
State MN
County Carver
Zoning Residential-Single Family
Rooms
Basement Daylight/Lookout Windows, Egress Window(s), Finished, Full, Concrete, Walkout
Dining Room Breakfast Bar, Informal Dining Room, Kitchen/Dining Room, Living/Dining Room
Interior
Heating Forced Air
Cooling Central Air
Fireplaces Number 1
Fireplaces Type Gas, Living Room
Fireplace No
Appliance Air-To-Air Exchanger, Dishwasher, Disposal, Dryer, Gas Water Heater, Range, Refrigerator, Washer, Water Softener Owned
Laundry Laundry Room, Main Level
Exterior
Parking Features Attached Garage, Concrete, Garage Door Opener
Garage Spaces 2.0
Roof Type Age Over 8 Years,Asphalt
Building
Lot Description Tree Coverage - Light, Underground Utilities
Story Two
Foundation 841
Sewer City Sewer/Connected
Water City Water/Connected
Level or Stories Two
Structure Type Frame
New Construction false
Schools
School District Waconia
Others
HOA Fee Include Building Exterior,Hazard Insurance,Maintenance Grounds,Sanitation,Snow Removal
Read Less
Want to know what your home might be worth? Contact us for a FREE valuation!

Our team is ready to help you sell your home for the highest possible price ASAP
NEARBY SCHOOLS & BUSINESSES