


$485,000
$499,900
3.0%For more information regarding the value of a property, please contact us for a free consultation.
7275 Manning AVE N Stillwater, MN 55082
3 Beds
4 Baths
3,152 SqFt
Key Details
Sold Price $485,000
Property Type Townhouse
Sub Type (TH) Side x Side
Listing Status Sold
Purchase Type For Sale
Square Footage 3,152 sqft
Price per Sqft $153
Subdivision Liberty On Lake Add 06
MLS Listing ID 6725549
Sold Date 07/10/25
Bedrooms 3
Full Baths 1
Half Baths 1
Three Quarter Bath 2
HOA Fees $668/mo
Year Built 2006
Annual Tax Amount $5,926
Tax Year 2025
Contingent None
Lot Size 2,482 Sqft
Lot Dimensions common
Property Sub-Type (TH) Side x Side
Property Description
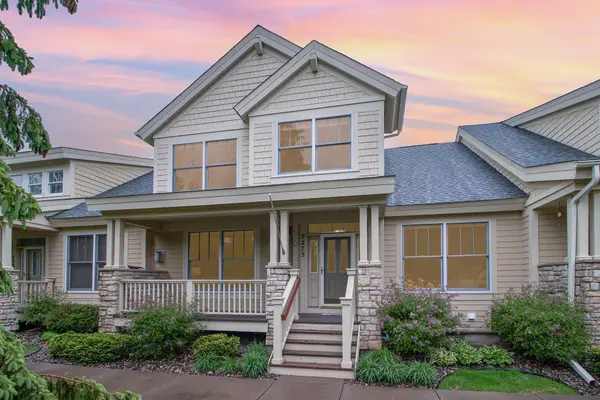
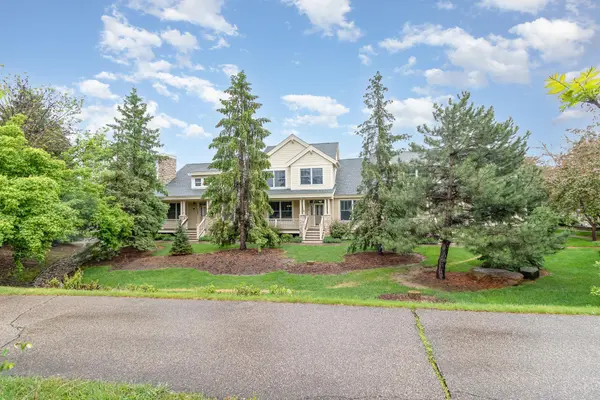
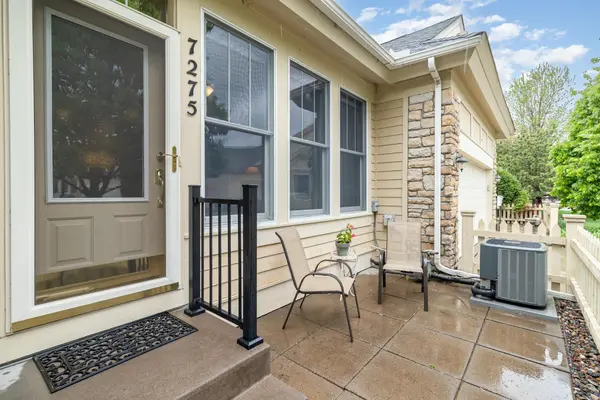
Charming Main-Level Living! Welcome to this beautifully designed townhome nestled in the peaceful Liberty Pine Hollow neighborhood just a short stroll from Liberty Village and only minutes from vibrant downtown Stillwater. Step inside to discover an open-concept layout featuring wood floors, abundant natural light, and a welcoming flow perfect for everyday living and entertaining. The main-level bedroom is generously sized and includes a walk-in closet and large en suite bathroom—making single-level living a breeze. The well-appointed kitchen boasts granite countertops, stainless steel appliances, and a spacious island. Enjoy your morning coffee in the light-filled sunroom and unwind in the evening outdoors on the covered front porch or in front of the fireplace. Upstairs, you'll find another spacious bedroom, full bathroom, and a versatile loft space—perfect for a home office, cozy reading nook, or play area. The finished lower level adds even more living space with a large recreation room with wet bar, third bedroom with a walk-in closet, a ¾ bath with a glass-enclosed shower, and an oversized storage room. Enjoy nearby walking trails, quick access to Highway 36, and close proximity to shopping and dining. With a smart layout, thoughtful details, and plenty of natural light, this home is a perfect blend of convenience, space, and style!
Location
State MN
County Washington
Zoning Residential-Single Family
Rooms
Basement Drain Tiled, Drainage System, Egress Window(s), Finished, Full, Concrete, Partially Finished, Sump Pump
Dining Room Breakfast Area, Eat In Kitchen, Informal Dining Room, Kitchen/Dining Room, Living/Dining Room
Interior
Heating Forced Air, Fireplace(s)
Cooling Central Air
Fireplaces Number 1
Fireplaces Type Gas, Living Room
Fireplace Yes
Appliance Air-To-Air Exchanger, Dishwasher, Disposal, Freezer, Humidifier, Gas Water Heater, Microwave, Range, Refrigerator, Washer, Water Softener Owned
Laundry Laundry Room, Main Level, Washer Hookup
Exterior
Parking Features Attached Garage, Concrete, Garage Door Opener, Guest Parking, Insulated Garage
Garage Spaces 2.0
Fence None
Pool None
Roof Type Age 8 Years or Less
Building
Lot Description Public Transit (w/in 6 blks), Tree Coverage - Light, Tree Coverage - Medium, Zero Lot Line
Story Two
Foundation 1494
Sewer City Sewer/Connected
Water City Water/Connected
Level or Stories Two
Structure Type Frame
New Construction false
Schools
School District Stillwater
Others
HOA Fee Include Hazard Insurance,Lawn Care,Maintenance Grounds,Professional Mgmt,Sanitation,Shared Amenities,Snow Removal
Read Less
Want to know what your home might be worth? Contact us for a FREE valuation!

Our team is ready to help you sell your home for the highest possible price ASAP
NEARBY SCHOOLS & BUSINESSES