


$1,298,990
$1,187,954
9.3%For more information regarding the value of a property, please contact us for a free consultation.
4494 Meadowview LN Minnetrista, MN 55331
5 Beds
5 Baths
5,020 SqFt
Key Details
Sold Price $1,298,990
Property Type Single Family Home
Sub Type Single Family
Listing Status Sold
Purchase Type For Sale
Square Footage 5,020 sqft
Price per Sqft $258
Subdivision Woodland Cove 5Th Add
MLS Listing ID 6628261
Sold Date 08/08/25
Bedrooms 5
Full Baths 2
Three Quarter Bath 3
HOA Fees $158/mo
Year Built 2025
Annual Tax Amount $1,460
Tax Year 2024
Contingent None
Lot Size 8,712 Sqft
Lot Dimensions 65X128X70X129
Property Sub-Type Single Family
Property Description
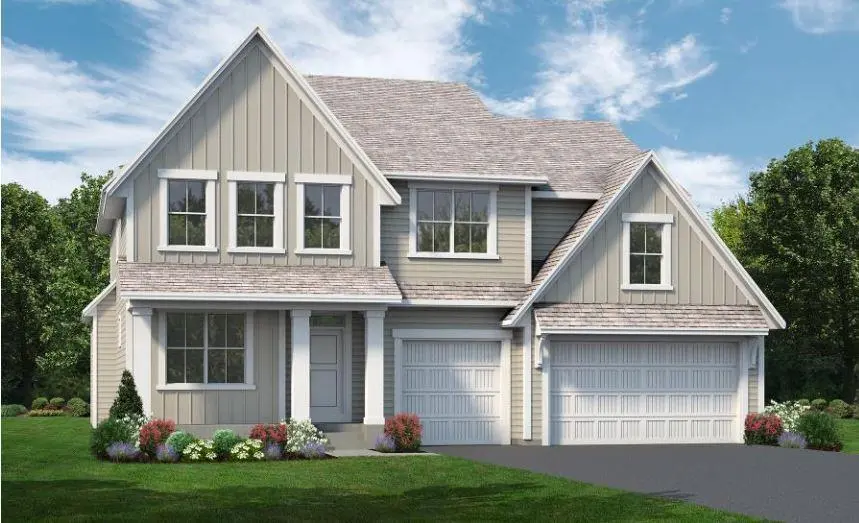
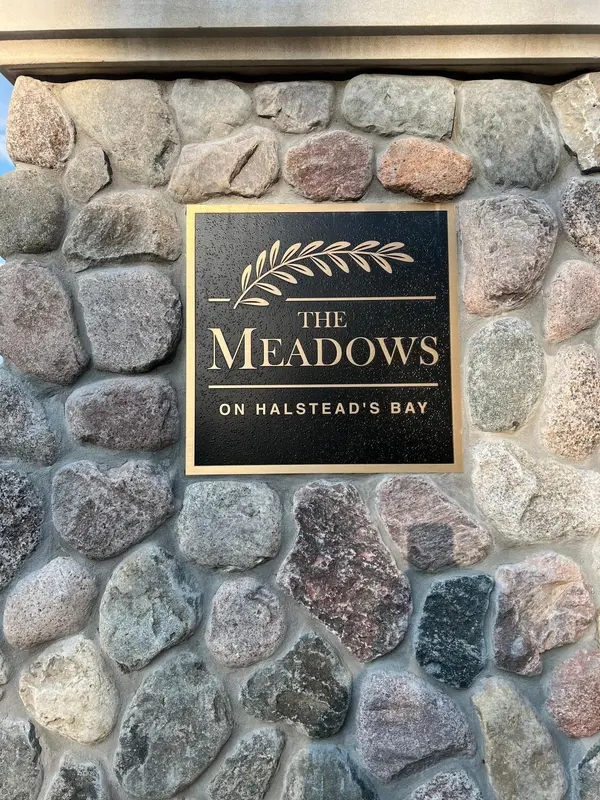
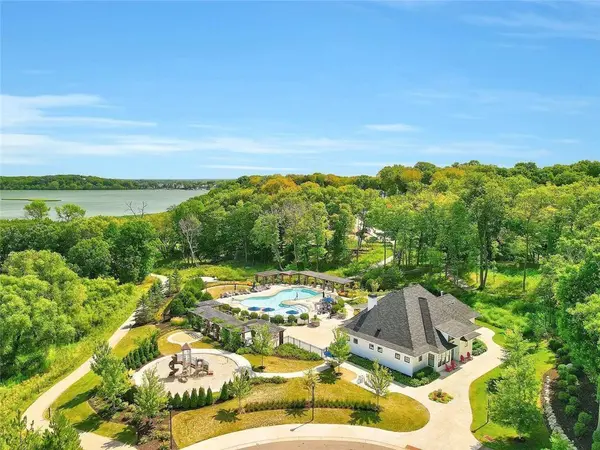
THE GENEVA FLOOR PLAN! 5+ bedrooms, 5 baths and a 3-car garage. The main level has an open floor plan complete with pocket office, center-island gourmet kitchen, great room with fireplace, flex room/bedroom, sunroom, deck and much more! The upper level features a primary suite with luxurious bath, two bedrooms with a Jack and Jill full bath, a fourth bedroom with en suite bath, bonus room and a second-floor laundry. The walk-out lower level has an additional bedroom, bath, family room, wet bar, game room, exercise room and multi-purpose room! Meticulous attention to detail in the fit and finishes. Lovely landscaped yard. The Meadows on Halstead's Bay features a clubhouse and pool and access to 12 miles of blacktopped trails.
Location
State MN
County Hennepin
Zoning Residential-Single Family
Rooms
Basement Daylight/Lookout Windows, Drain Tiled, Egress Window(s), Finished, Full, Concrete, Sump Pump, Walkout
Dining Room Kitchen/Dining Room
Interior
Heating Forced Air
Cooling Central Air
Fireplaces Number 1
Fireplaces Type Family Room, Gas
Fireplace Yes
Appliance Air-To-Air Exchanger, Cooktop, Dishwasher, Disposal, Microwave, Refrigerator, Stainless Steel Appliances, Wall Oven
Laundry Laundry Room, Upper Level
Exterior
Parking Features Attached Garage, Insulated Garage
Garage Spaces 3.0
Pool Below Ground, Heated, Outdoor, Shared
Roof Type Age 8 Years or Less
Building
Story Two
Foundation 1658
Sewer City Sewer/Connected
Water City Water/Connected
Level or Stories Two
New Construction true
Schools
School District Westonka
Others
HOA Fee Include Professional Mgmt,Recreation Facility,Sanitation,Shared Amenities
Read Less
Want to know what your home might be worth? Contact us for a FREE valuation!

Our team is ready to help you sell your home for the highest possible price ASAP
NEARBY SCHOOLS & BUSINESSES