


$229,600
$229,600
For more information regarding the value of a property, please contact us for a free consultation.
4348 Arden View CT Arden Hills, MN 55112
2 Beds
1 Bath
1,110 SqFt
Key Details
Sold Price $229,600
Property Type Townhouse
Sub Type (TH) Side x Side
Listing Status Sold
Purchase Type For Sale
Square Footage 1,110 sqft
Price per Sqft $206
Subdivision Cic 477 Tnhs Vlgs At Ah 2Nd
MLS Listing ID 6737797
Sold Date 08/13/25
Bedrooms 2
Full Baths 1
HOA Fees $329/mo
Year Built 1973
Annual Tax Amount $1,984
Tax Year 2024
Contingent None
Lot Size 1,611 Sqft
Lot Dimensions 19x90
Property Sub-Type (TH) Side x Side
Property Description
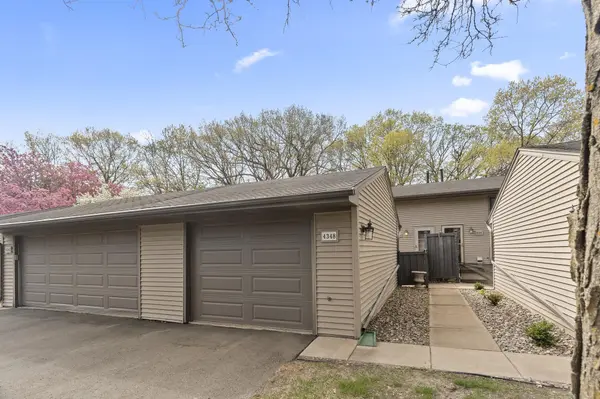
Immaculate Arden Hills Townhome in Serene Wooded Setting.
Tucked away in one of Arden Hills' most peaceful and nature-filled neighborhoods, this beautiful updated townhome offers a perfect blend of modern comfort and tranquil living. Surrounded by mature trees and abundant wildlife, you'll enjoy privacy, style, and a true sense of retreat - just minutes from local conveniences.
This thoughtfully designed home features two spacious bedrooms, ideal for restful nights, a home office setup, or versatile guest accommodations. Throughout the home, you'll find 22mm Lifeproof Natural Oak luxury vinyl plank flooring, offering both durability and contemporary elegance.
The kitchen is a standout, boasting custom oak cabinetry, sleek countertops, heated floors, and a Kinetico Reverse Osmosis drinking water system - perfect for cooking and entertaining. A sun-drenched four-season sunroom also features heated floor, creating a cozy space to relax all year round.
The main living area is anchored by a warm gas fireplace, while the remodeled stairway and entryway add a modern touch. Additional upgrades include stylish fixtures, a stackable washer/dryer, an a brand-new water heater (2025). Plus, a new roof is scheduled to be installed by the HOA in 2025, offering peace of mind for years to come.
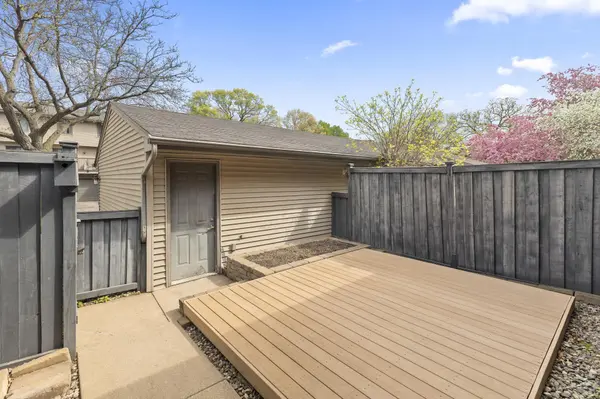
Enjoy your own private, fenced-in patio with low-maintenance composite decking - ideal for morning coffee or evening gatherings amid a scenic, wooded backdrop.
HOA amenities include:
-Quiet neighborhood with friendly neighbors.
-Community pool and tennis courts.
-Walking paths and green space.
-Snow removal and lawn maintenance.
This move-in ready townhome combines quality updates with low-maintenance living in a picturesque Arden Hills setting. Don't miss the opportunity to make in yours - schedule a private showing today!
Location
State MN
County Ramsey
Zoning Residential-Single Family
Rooms
Basement None
Dining Room Breakfast Area, Eat In Kitchen, Informal Dining Room, Kitchen/Dining Room
Interior
Heating Forced Air
Cooling Central Air
Fireplaces Number 1
Fireplaces Type Gas, Living Room
Fireplace Yes
Appliance Dishwasher, Dryer, Humidifier, Gas Water Heater, Water Filtration System, Water Osmosis System, Microwave, Range, Refrigerator, Washer, Water Softener Owned
Laundry Laundry Closet
Exterior
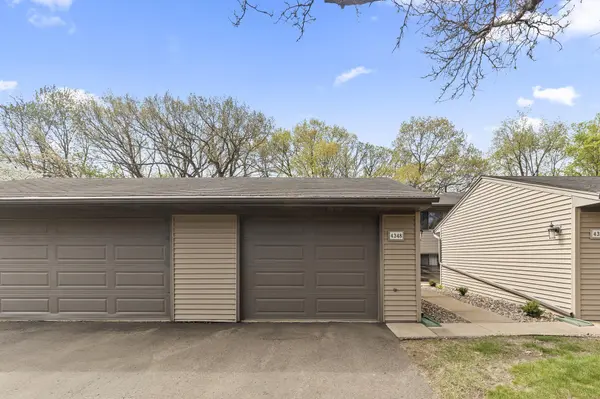
Parking Features Detached Garage, Asphalt, Garage Door Opener, More Parking Onsite for Fee
Garage Spaces 1.0
Fence Privacy
Roof Type Age Over 8 Years
Building
Lot Description Public Transit (w/in 6 blks), Tree Coverage - Medium, Zero Lot Line
Story Split Entry (Bi-Level)
Foundation 560
Sewer City Sewer/Connected
Water City Water/Connected
Level or Stories Split Entry (Bi-Level)
Structure Type Block,Frame
New Construction false
Schools
School District Mounds View
Others
HOA Fee Include Hazard Insurance,Lawn Care,Maintenance Grounds,Professional Mgmt,Shared Amenities,Snow Removal
Read Less
Want to know what your home might be worth? Contact us for a FREE valuation!

Our team is ready to help you sell your home for the highest possible price ASAP
NEARBY SCHOOLS & BUSINESSES