

$415,000
$430,000
3.5%For more information regarding the value of a property, please contact us for a free consultation.
6831 247 HWY NE Elgin, MN 55932
4 Beds
2 Baths
2,480 SqFt
Key Details
Sold Price $415,000
Property Type Single Family Home
Sub Type Single Family Residence
Listing Status Sold
Purchase Type For Sale
Square Footage 2,480 sqft
Price per Sqft $167
MLS Listing ID 6797683
Sold Date 11/25/25
Bedrooms 4
Full Baths 2
Year Built 2002
Annual Tax Amount $2,886
Tax Year 2025
Contingent None
Lot Size 1.030 Acres
Lot Dimensions 147x231x189x170
Property Sub-Type Single Family Residence
Property Description
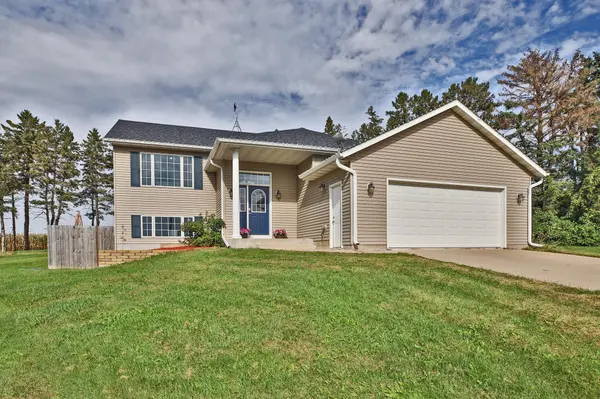
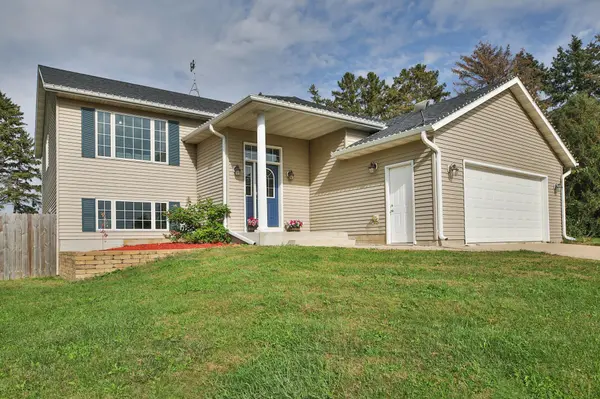
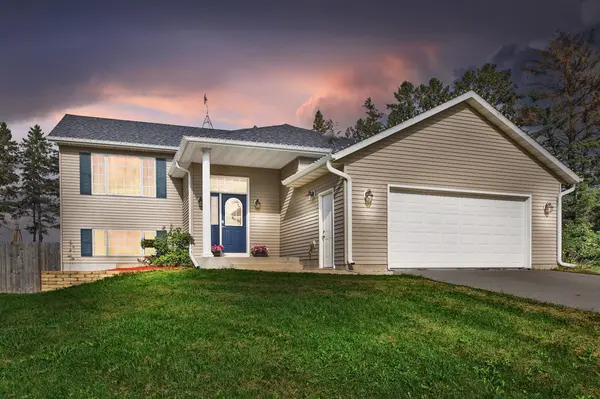
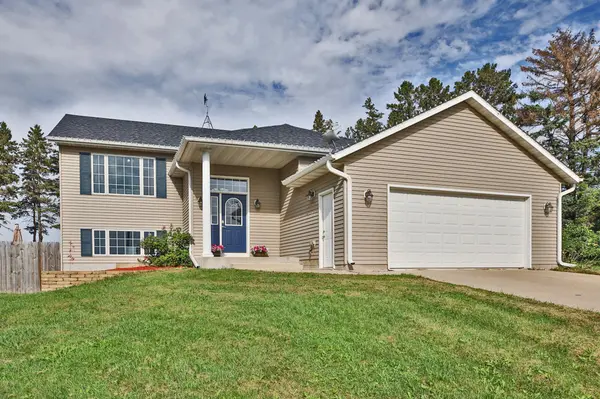
Sitting on over an acre lot with easy access to Rochester and just 8 miles to Plainview. With over 1,200sf per level, you can enjoy spacious rooms and a large foyer as you enter this 2002-built home. Two bedrooms and a full bath on each level. An open kitchen concept to include Oak cabinets and a gorgeous hardwood floor. The walk out lower level features brand new carpet and neutral colors for any decor.
The addition of energy-saving solar panels has drastically decreased the amount paid for electricity.
The pole shed measures 1,280sf and includes a concrete floor, 100 amp service, LED lights and a 240 volt outlet.
Location
State MN
County Olmsted
Zoning Residential-Single Family
Rooms
Basement Daylight/Lookout Windows, Egress Window(s), Finished, Full, Sump Basket, Walkout
Dining Room Informal Dining Room, Kitchen/Dining Room
Interior
Heating Forced Air
Cooling Central Air
Fireplace No
Appliance Air-To-Air Exchanger, Dishwasher, Dryer, Gas Water Heater, Microwave, Other, Range, Refrigerator, Washer, Water Softener Owned
Exterior
Parking Features Attached Garage, Detached, Gravel, Electric Vehicle Charging Station(s), Garage Door Opener
Garage Spaces 3.0
Pool None
Roof Type Age Over 8 Years,Asphalt
Building
Lot Description Irregular Lot, Many Trees
Story Split Entry (Bi-Level)
Foundation 1280
Sewer Private Sewer
Water Private, Well
Level or Stories Split Entry (Bi-Level)
Structure Type Vinyl Siding
New Construction false
Schools
School District Pine Island
Read Less
Want to know what your home might be worth? Contact us for a FREE valuation!

Our team is ready to help you sell your home for the highest possible price ASAP
NEARBY SCHOOLS & BUSINESSES