


$192,000
$187,000
2.7%For more information regarding the value of a property, please contact us for a free consultation.
513 15th AVE E Superior, WI 54880
3 Beds
2 Baths
1,440 SqFt
Key Details
Sold Price $192,000
Property Type Single Family Home
Sub Type Single Family Residence
Listing Status Sold
Purchase Type For Sale
Square Footage 1,440 sqft
Price per Sqft $133
Subdivision Elys Add
MLS Listing ID 6810568
Sold Date 12/19/25
Bedrooms 3
Full Baths 1
Half Baths 1
Year Built 1904
Annual Tax Amount $2,683
Tax Year 2024
Contingent None
Lot Size 7,013 Sqft
Lot Dimensions 69x100
Property Sub-Type Single Family Residence
Property Description
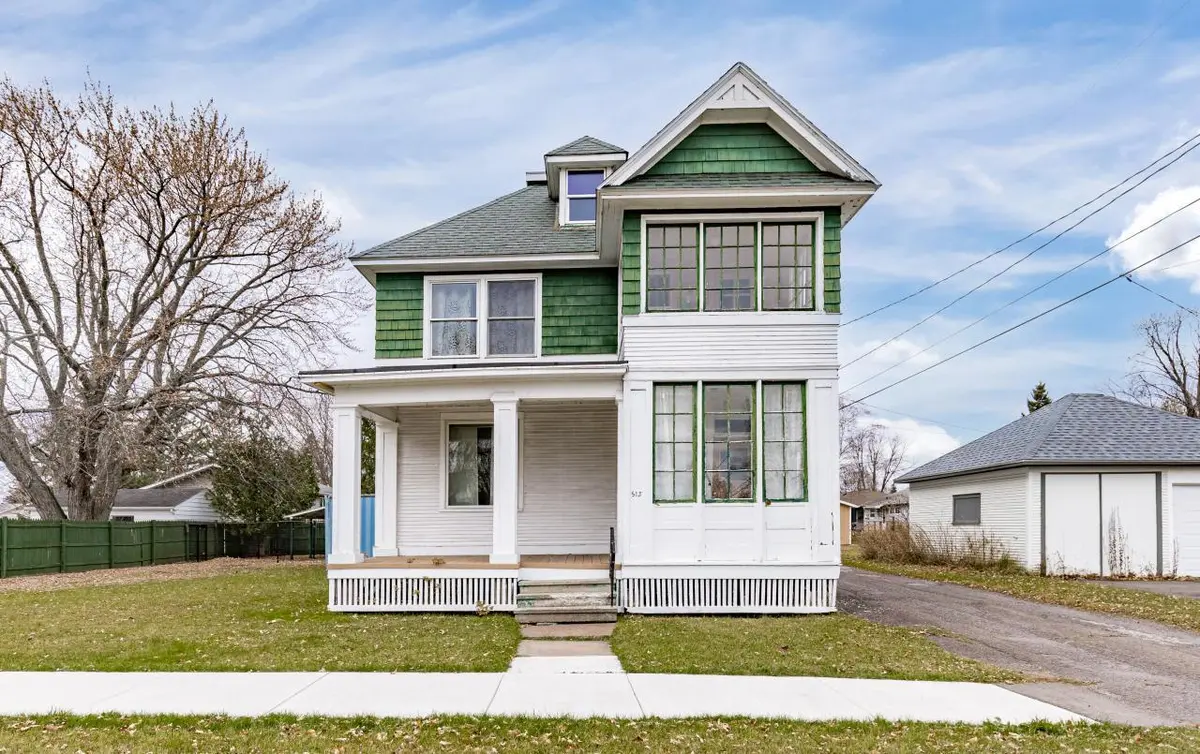
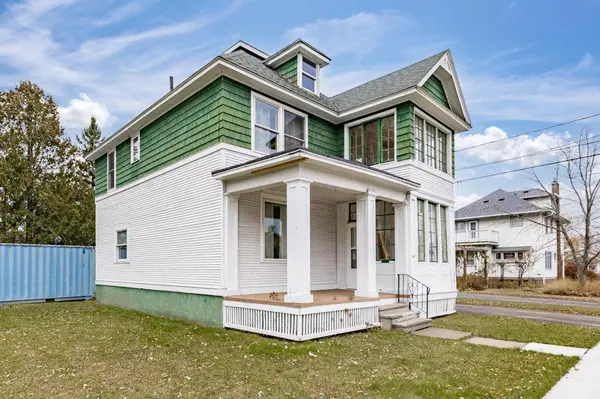
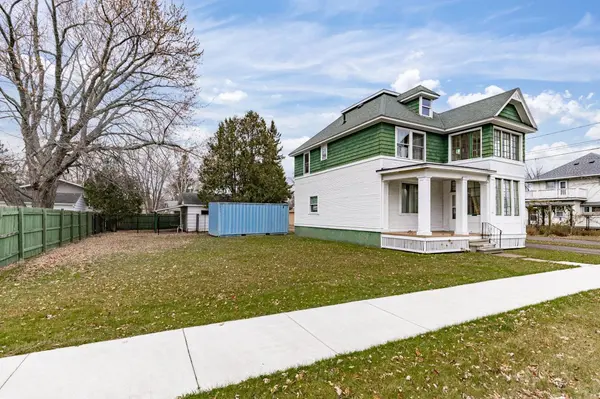
Located in Superior's historic East End, this charming 2-story home blends timeless character with classic design. Step inside to find beautiful wood details, built-ins, and 9-foot ceilings that create a spacious, welcoming feel. The traditional staircase and original features throughout capture the warmth and craftsmanship of an earlier era. Upstairs, you'll find three comfortable bedrooms and a sun-filled bonus room perfect for relaxing or creative use. The walk-up attic offers excellent storage or potential for future finishing, while the full basement - with a convenient half bath - adds even more flexibility. Out front, a classic covered porch invites you to sit back and enjoy the neighborhood's historic charm, while the large side yard offers plenty of space for outdoor activities. A 2-stall garage completes the property, offering great space for parking or hobbies. Close to Barker's Island and Central Park, this East End gem offers timeless appeal and the opportunity to make it uniquely yours.
Location
State WI
County Douglas
Zoning Residential-Single Family
Rooms
Basement Block, Full, Sump Pump, Tile Shower, Unfinished
Dining Room Separate/Formal Dining Room
Interior
Heating Forced Air
Cooling None
Fireplace No
Appliance Dishwasher, Dryer, ENERGY STAR Qualified Appliances, Freezer, Gas Water Heater, Microwave, Range, Refrigerator, Washer
Laundry In Basement, Electric Dryer Hookup, Gas Dryer Hookup, Washer Hookup
Exterior
Parking Features Detached Garage
Garage Spaces 2.0
Fence Partial, Wood
Pool None
Roof Type Asphalt,Rubber
Building
Lot Description Corner Lot
Story Two
Foundation 1440
Sewer City Sewer/Connected
Water City Water/Connected
Level or Stories Two
Structure Type Frame
New Construction false
Schools
School District Superior
Read Less
Want to know what your home might be worth? Contact us for a FREE valuation!

Our team is ready to help you sell your home for the highest possible price ASAP
NEARBY SCHOOLS & BUSINESSES