



$319,990
$319,990
For more information regarding the value of a property, please contact us for a free consultation.
7443 East Ramsey Pkwy NW Ramsey, MN 55303
3 Beds
3 Baths
2,080 SqFt
Key Details
Sold Price $319,990
Property Type Townhouse
Sub Type Townhouse Side x Side
Listing Status Sold
Purchase Type For Sale
Square Footage 2,080 sqft
Price per Sqft $153
Subdivision Parkside Townhomes
MLS Listing ID 6824136
Sold Date 01/26/26
Bedrooms 3
Full Baths 2
Half Baths 1
HOA Fees $259/mo
Year Built 2025
Tax Year 2025
Contingent None
Lot Size 2080.000 Acres
Lot Dimensions 41 x 21
Property Sub-Type Townhouse Side x Side
Property Description
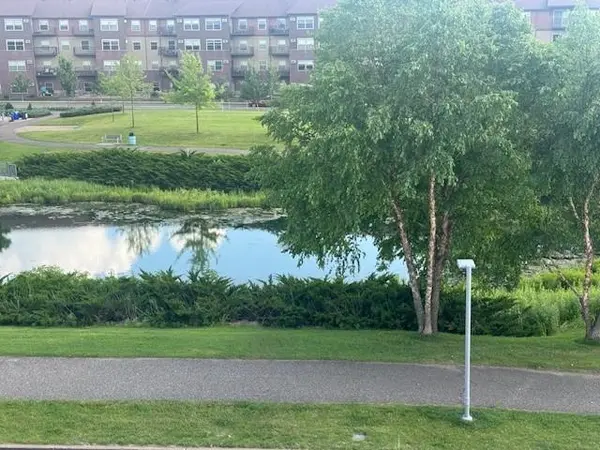
Over looking Draw park with water views! Welcome to the Barcelona. This 3 bedroom 2.5 bath home is light and spacious and features a main floor flex/office/ rec room for that much needed get-away space for today's lifestyle. Bright and sunny main floor has 9 foot ceilings, and an open floor plan with a large kitchen and a 7'center island. Enjoy the spacious family room with big windows overlooking Draw park with a pond and walking trails. Luxury vinyl plank flooring graces the entire main floor for not only beauty, but easy maintenance. Upstairs, the owner's suite features 2 walk in closets two big windows and an private bath with dual sink vanity. Two more bedrooms and a full bath round out the upper level. This home comes complete with blinds throughout, washer/dryer and water softener for added comfort and convenience. Fantastic walkable location close to an abundance of shopping with easy access to Hwy 10 for a quick commute. Stop out to see all Parkside has to offer!
Location
State MN
County Anoka
Community Parkside Townhomes
Zoning Residential-Single Family
Rooms
Basement None
Dining Room Informal Dining Room
Interior
Heating Forced Air
Cooling Central Air
Fireplace No
Appliance Dishwasher, Dryer, Microwave, Range, Refrigerator, Washer
Laundry Electric Dryer Hookup, Laundry Room, Main Level, Washer Hookup
Exterior
Parking Features Attached Garage, Asphalt
Garage Spaces 2.0
View Panoramic, See Remarks, South
Roof Type Architectural Shingle
Building
Story More Than 2 Stories
Foundation 366
Sewer City Sewer/Connected
Water City Water/Connected
Level or Stories More Than 2 Stories
Structure Type Frame
New Construction true
Schools
School District Anoka-Hennepin
Others
HOA Fee Include Hazard Insurance,Lawn Care,Maintenance Grounds,Professional Mgmt,Sanitation,Snow Removal
Read Less
Want to know what your home might be worth? Contact us for a FREE valuation!

Our team is ready to help you sell your home for the highest possible price ASAP
NEARBY SCHOOLS & BUSINESSES