




$650,000
$649,900
For more information regarding the value of a property, please contact us for a free consultation.
12860 Legacy Creek Pkwy NE Blaine, MN 55449
4 Beds
4 Baths
3,824 SqFt
Key Details
Sold Price $650,000
Property Type Single Family Home
Sub Type Single Family Residence
Listing Status Sold
Purchase Type For Sale
Square Footage 3,824 sqft
Price per Sqft $169
Subdivision Preserve At Legacy Creek
MLS Listing ID 6815312
Sold Date 01/29/26
Bedrooms 4
Full Baths 2
Half Baths 1
Three Quarter Bath 1
HOA Fees $15/mo
Year Built 2017
Annual Tax Amount $6,938
Tax Year 2025
Contingent None
Lot Size 9,583 Sqft
Lot Dimensions 70x130x81x130
Property Sub-Type Single Family Residence
Property Description
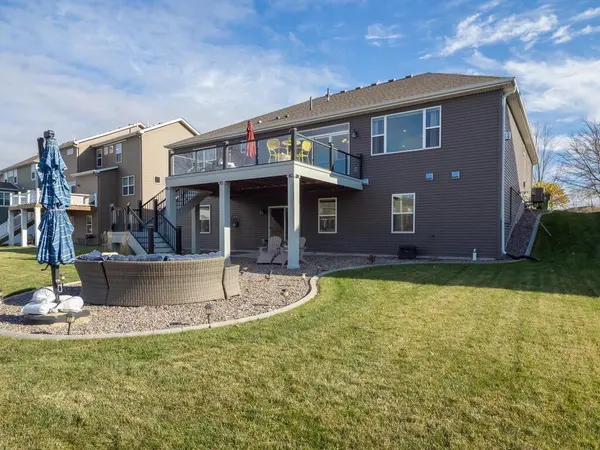
Beautiful 2017 built walkout rambler with 4bedrooms, 4 baths, three car garage and large living spaces that overlooks pond and trees. The main level features a spacious foyer that opens up to a large open floor plan with great views. Main level has everything you need to function daily such as, main level laundry, three bathrooms, mudroom, spacious kitchen inviting living room and large dining room that flows out to the deck. This home is loaded with high end finishes and tasteful colors. The lower level is a walkout and has a huge family room with tons of space for many to gather. Pool table area, workout room, large bedroom, full bath, large storage room and a large utility room that also has plenty or area for additional storage. Both the main level and lower level are 9' high ceilings giving them a spacious feeling. This very well maintained and super clean home is turn key ready to move into. The house is truly stunning.
Location
State MN
County Anoka
Zoning Residential-Single Family
Rooms
Basement Drain Tiled, Finished, Full, Concrete, Storage Space, Sump Basket, Sump Pump, Walkout
Dining Room Breakfast Area
Interior
Heating Forced Air, Fireplace(s)
Cooling Central Air
Fireplaces Number 1
Fireplaces Type Gas
Fireplace Yes
Appliance Air-To-Air Exchanger, Dishwasher, Dryer, Gas Water Heater, Range, Refrigerator, Stainless Steel Appliances, Washer, Water Softener Owned
Laundry Gas Dryer Hookup, Main Level, Sink
Exterior
Parking Features Attached Garage, Asphalt, Garage Door Opener
Garage Spaces 3.0
Pool None
Waterfront Description Pond
View Y/N West
View West
Roof Type Age 8 Years or Less,Architectural Shingle,Asphalt
Building
Story One
Foundation 2210
Sewer City Sewer/Connected
Water City Water/Connected
Level or Stories One
Structure Type Frame
New Construction false
Schools
School District Anoka-Hennepin
Others
HOA Fee Include Other
Read Less
Want to know what your home might be worth? Contact us for a FREE valuation!

Our team is ready to help you sell your home for the highest possible price ASAP
NEARBY SCHOOLS & BUSINESSES