



$449,900
$449,900
For more information regarding the value of a property, please contact us for a free consultation.
1209 Millstone CT Saint Cloud, MN 56303
5 Beds
4 Baths
3,305 SqFt
Key Details
Sold Price $449,900
Property Type Single Family Home
Sub Type Single Family Residence
Listing Status Sold
Purchase Type For Sale
Square Footage 3,305 sqft
Price per Sqft $136
Subdivision Mill Creek
MLS Listing ID 6806595
Sold Date 01/30/26
Bedrooms 5
Full Baths 2
Three Quarter Bath 2
HOA Fees $50/ann
Year Built 1998
Annual Tax Amount $4,914
Tax Year 2025
Contingent None
Lot Size 0.350 Acres
Lot Dimensions 77x150x35x100x163
Property Sub-Type Single Family Residence
Property Description
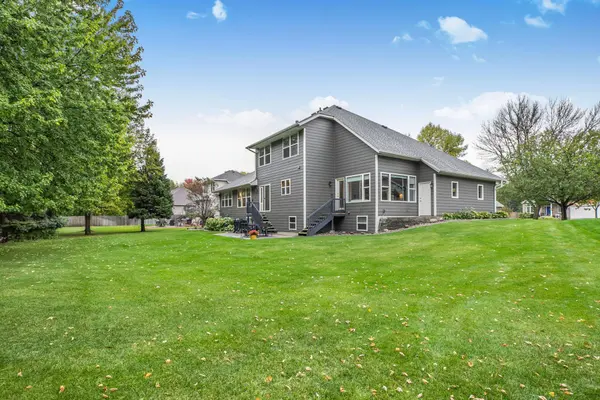
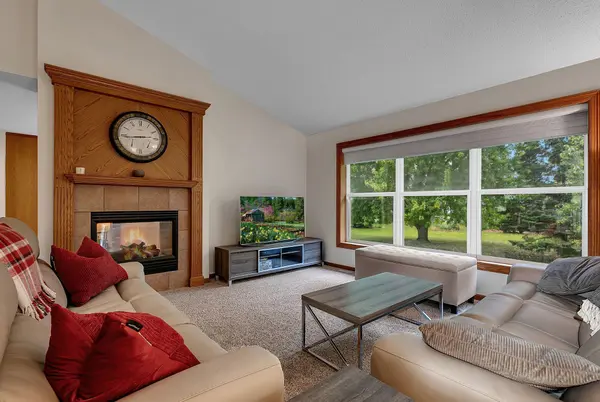
Welcome to this beautifully updated 5+bedroom, 4-bathroom home tucked away in a quiet cul-de-sac within the popular Mill Creek neighborhood, featuring an inground pool and park maintained by the association. With generous living spaces and numerous recent updates, this home is move-in ready! The main level features a private primary bedroom suite complete with a full bath and walk-in closet—ideal for comfort and convenience—as well as a second main floor bedroom, perfect for guests, a nursery, or home office. You'll also appreciate the convenience of main floor laundry for easy everyday living. You'll love the inviting kitchen space with a center island, granite countertops, stainless steel appliances (including an upgraded gas range), abundant cabinetry, and a built-in desk area. Awesome sunroom off of kitchen area! A cozy 2-sided gas fireplace connects the informal dining area and living room, creating a warm, welcoming space. Upstairs, you'll find generously sized bedrooms with ample closet space, while the finished lower level offers a true retreat—featuring a billiards area, wet bar, 2-sided gas FP, additional bedroom and office, 3/4 bath, and three separate storage areas. Enjoy the outdoors in the large open backyard with concrete-edged landscaping, a spacious patio, and an underground sprinkler system. The oversized 3-car attached garage includes a new concrete apron for added curb appeal and function. Updates include: freshly sealed driveway, roof and upgraded LP siding, interior paint, furnace and A/C, and some custom window treatments. Don't miss this incredible opportunity to own a well-maintained home in a vibrant community with shared amenities and a strong neighborhood feel. Schedule your private tour today!
Location
State MN
County Stearns
Zoning Residential-Single Family
Rooms
Basement Finished, Full
Dining Room Eat In Kitchen, Informal Dining Room, Separate/Formal Dining Room
Interior
Heating Forced Air
Cooling Central Air
Fireplaces Number 2
Fireplaces Type Two Sided, Family Room, Gas, Living Room
Fireplace Yes
Appliance Dishwasher, Dryer, Microwave, Range, Refrigerator, Washer, Water Softener Owned
Laundry Main Level
Exterior
Parking Features Attached Garage, Garage Door Opener
Garage Spaces 3.0
Pool Below Ground, Shared
Roof Type Age 8 Years or Less,Asphalt
Building
Story Modified Two Story
Foundation 1843
Sewer City Sewer/Connected
Water City Water/Connected
Level or Stories Modified Two Story
New Construction false
Schools
School District St. Cloud
Others
HOA Fee Include Shared Amenities
Read Less
Want to know what your home might be worth? Contact us for a FREE valuation!

Our team is ready to help you sell your home for the highest possible price ASAP
NEARBY SCHOOLS & BUSINESSES